
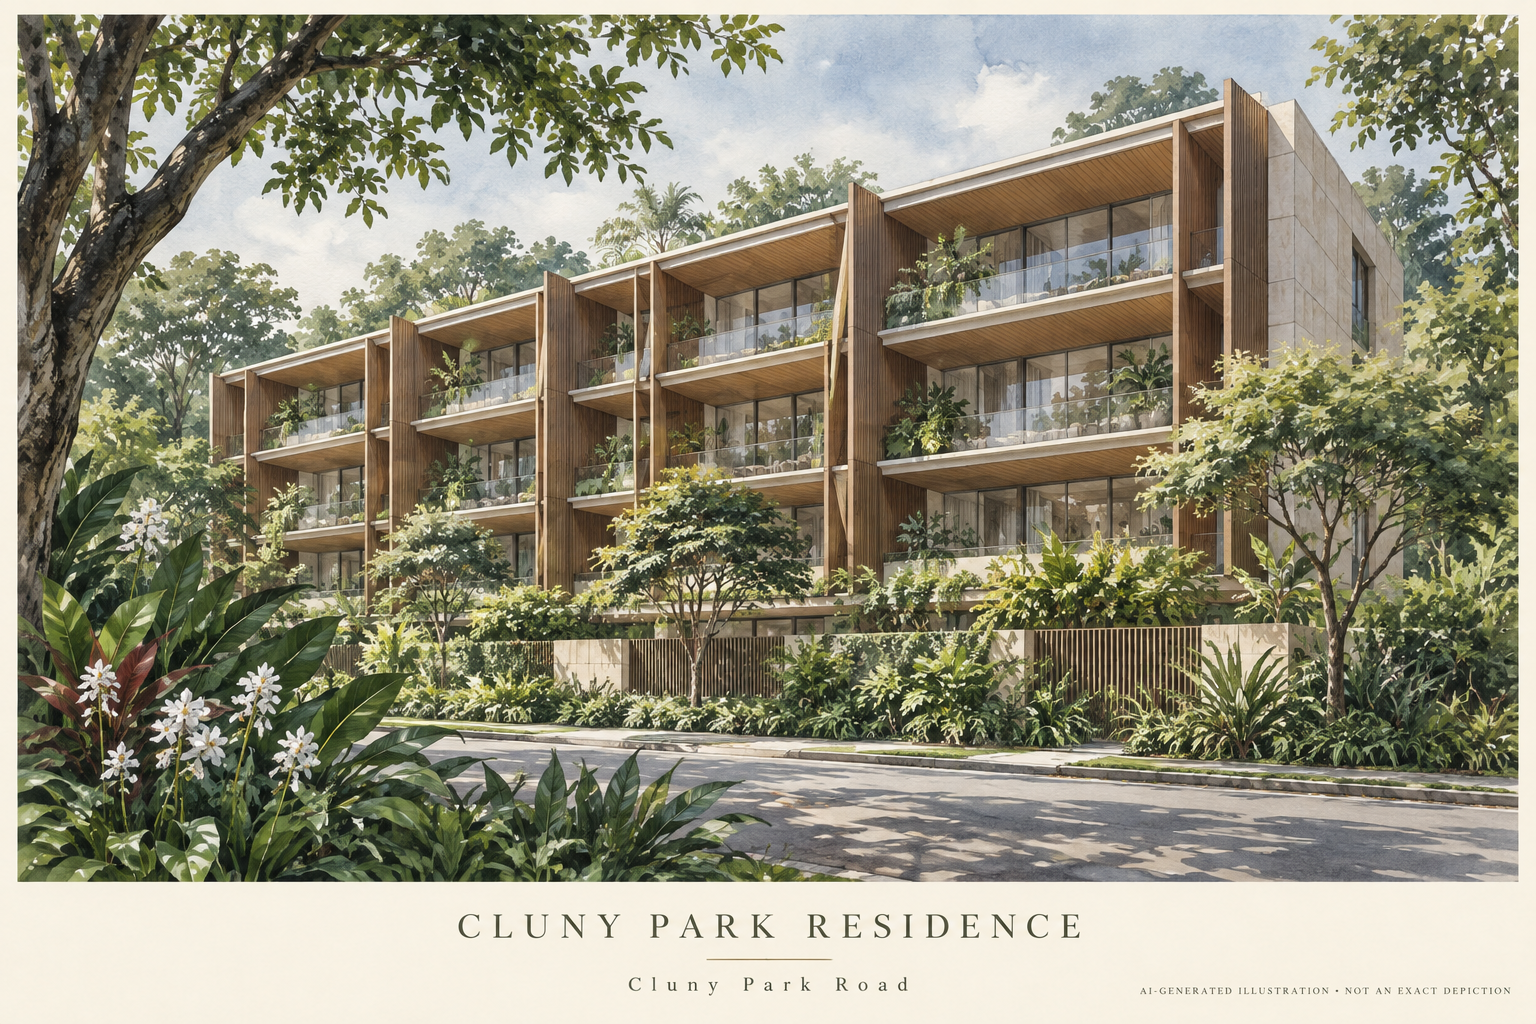
AI-generated illustration inspired by Cluny Park Residence; not a photograph or an exact architectural representation.
Cluny Park Residence is a 52-home freehold condominium at 99 Cluny Park Road, opposite the Bukit Timah entrance to the Singapore Botanic Gardens. Designed by SCDA Architects, it uses a low-rise, linear form, with deep balconies and angled screens shaping the edge between indoor rooms and the surrounding greenery.
Development background
The developer was Shelford Properties Pte Ltd, a Tuan Sing subsidiary. Tuan Sing's 2016 annual report records the Temporary Occupation Permit in July 2016 and the Certificate of Statutory Completion in October that year. These are completed milestones, distinct from dates forecast in launch material.
The project sits on approximately 4,544 square metres of freehold land. Within Tuan Sing's residential portfolio, Seletar Park Residence was also designed by SCDA. Cluny Park Residence's particular design responds to its frontage towards the Botanic Gardens.
Verandahs, glazing and residential layouts
SCDA describes elevated verandahs with angled fins that provide shading and separation between neighbouring homes. Deep timber-clad balconies sit outside full-height glazing, making the outdoor edge a substantial part of the building's architecture. The fins and balcony depth help explain the facade's rhythm, rather than serving only as decoration.
The architect's account also distinguishes private patios and upper-level duplexes with double-height living spaces. These features mean the development contains different ways of living across its levels. When comparing homes, review the actual internal stairs, outdoor areas and room arrangement rather than relying on a photograph of another unit.
Shared spaces on the roof
The communal pool, jacuzzi and gym are documented at roof level. Their position makes the roof a shared destination within the development, while the lower levels accommodate the homes and their planted edges.
These are features of the original architectural design. Confirm their present condition, booking procedures and access arrangements during a viewing. For a home close to a communal area, consider the route residents take through the building and how that relates to the apartment's privacy.
The Botanic Gardens and everyday connections
The Bukit Timah entrance is the useful starting point for understanding this location. NParks identifies it at Bukit Timah Road and Cluny Park Road, served by Botanic Gardens MRT station on the Circle and Downtown lines. This is a different arrival point from the Gardens' Tanglin entrance, which is served by Napier station.
For an outing, choose a destination within the Gardens before selecting a route. The public garden is much more than a backdrop to the condominium, with different attractions and entrances serving different parts of the grounds. NParks publishes maps and visitor notices, including attraction-specific hours and maintenance arrangements.
Before purchasing or renting, inspect the particular home's daylight, balcony exposure and outlook. The architectural intention to frame greenery does not establish the same view from every apartment.
Sources
Tuan Sing Annual Report (2016) · SCDA: Cluny Park Residence · NParks Botanic Gardens visitor information