
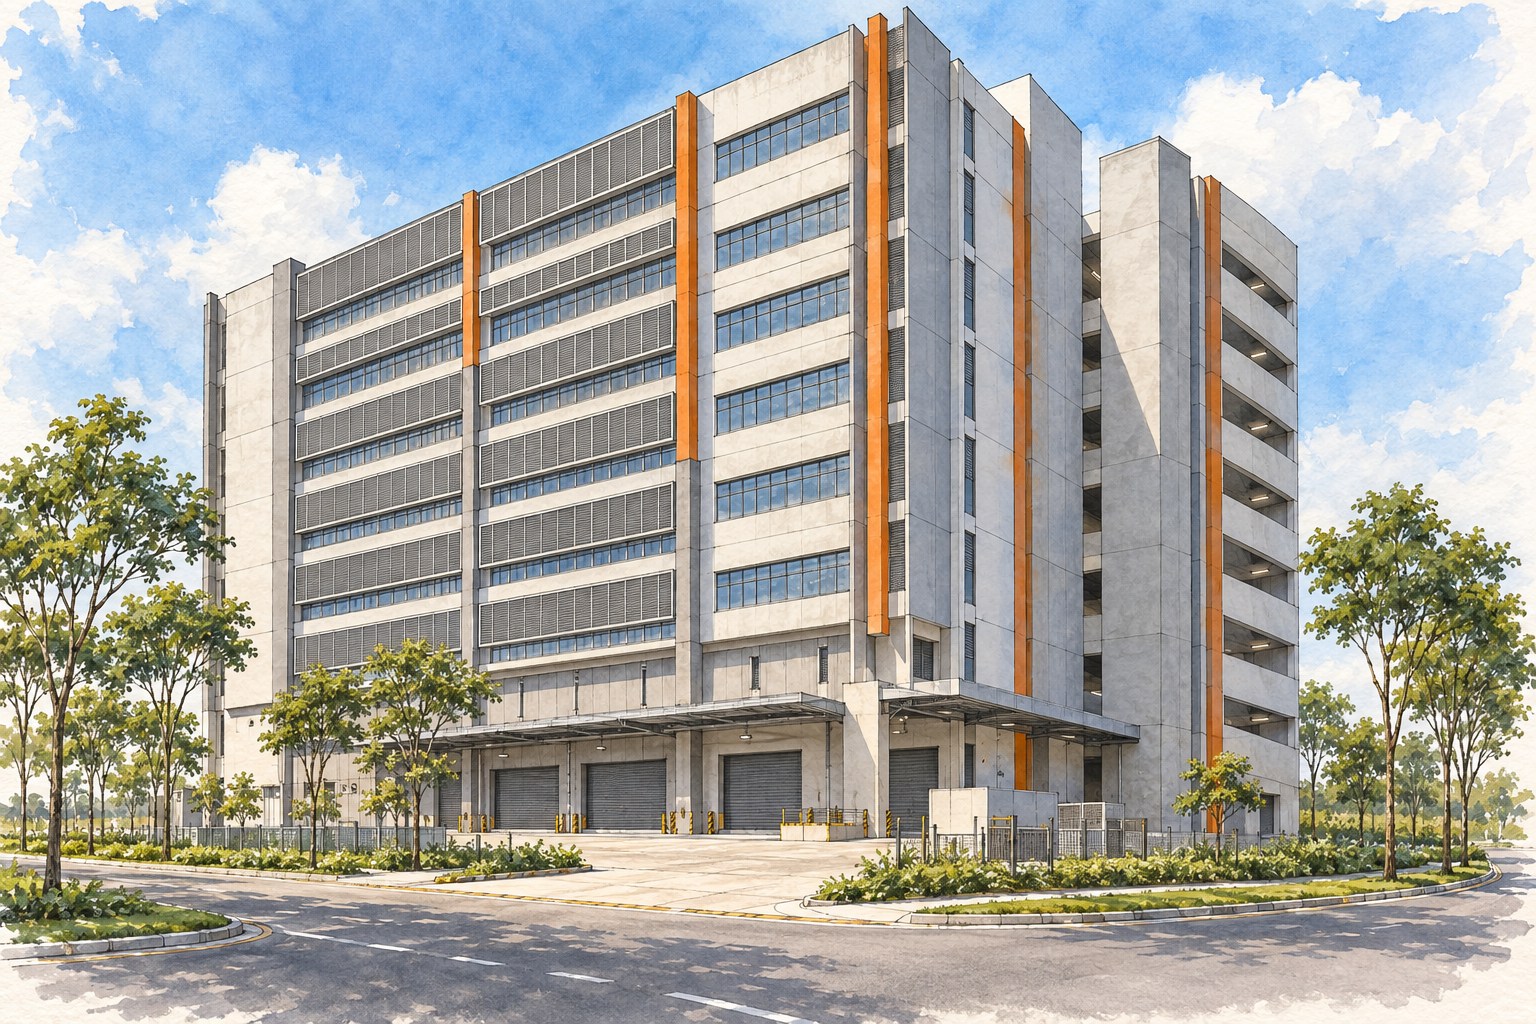
AI-inspired conceptual illustration of Food Concept @ Pandan — not a site photograph, architectural drawing or precise as-built representation.
Food Concept @ Pandan is a freehold food-manufacturing development at 239 Pandan Loop. The ten-storey Business 2 industrial building contains 38 production units, with vehicle ramps serving the factory floors and parking on the roof. Its layout is organised around moving ingredients, equipment and finished products between vehicles and individual premises.
Development background
The legal developer is JVA Pandan Pte Ltd, and the project appears in JVA Venture’s portfolio. The developer describes the surrounding area as the Pandan Food Zone, an established concentration of food factories in western Singapore.
JVA Venture’s other industrial projects include Space 21 at Lorong 21 Geylang. That is a separate B1 development. The portfolio connection is useful background, but Food Concept @ Pandan’s food-production provisions and B2 classification need to be assessed on their own terms.
Factory floors and delivery access
The original brochure shows two ground-floor units and four units on each floor from level two to level ten. Its plans arrange the upper-floor production spaces around a common driveway and loading areas. A passenger/fire lift and a service lift provide additional vertical circulation.
The brochure specifies loading space for small vans in front of units, two ground-floor loading bays and 20 rooftop car spaces. Before arranging deliveries, confirm the permitted vehicle dimensions, turning space, loading hours and any booking procedure. A loading position shown beside a unit should not be treated as an entitlement to park or store goods there.
Edmund Tie’s January 2024 description of completed top-floor units corroborates doorstep loading areas and approximately seven-metre floor-to-floor heights. Heights differ across the building, and usable clear height can be reduced by services or a tenant’s fit-out. Measure the selected premises and the delivery route against the equipment that will actually be brought in.
Base-building services for food production
The developer’s published provisions include dedicated exhaust shafts, individual bin points, floor traps and central refuse disposal. The brochure specifies 150A three-phase electrical supply and LPG-cylinder gas provision capped at the unit entrance. These are starting points for a technical inspection, rather than a description of a fully equipped kitchen.
For an existing fitted unit, establish which cold rooms, extraction equipment and processing installations belong to the owner or outgoing occupier. Ask for records of alterations and check the condition of drainage, exhaust connections and electrical systems. The layout should accommodate the proposed flow of raw ingredients, preparation, finished products and waste.
Licensing is specific to the operation
SFA’s application process for food-manufacturing premises includes assessment of layout plans and process-flow charts, together with inspection of the completed premises. A building designed for food production does not by itself establish approval for every operator or process.
SFA also states that when licensed premises are sublet to another entity, the new operator must apply for a new licence. Confirm the requirements for the intended business and layout with SFA before relying on an existing occupier’s arrangements. Management consent and the relevant agency approvals should be checked when planning alterations.
Pandan surroundings and staff journeys
The property occupies a corner site within the Pandan industrial area. Edmund Tie identifies West Coast Highway and the Ayer Rajah Expressway as major routes serving the location, with Clementi and West Coast residential neighbourhoods in the wider vicinity. For an occupier, the practical connection between the local road network and the unit’s loading position is worth testing at delivery times.
Rail plans for the wider West Coast area should be kept separate from present-day commuting arrangements. LTA’s December 2023 construction-contract announcement identifies West Coast as a future Cross Island Line Phase 2 station, with passenger service targeted for 2032. Staff travel planning should use current routes and service hours, including the final connection to Pandan Loop.
Before viewing or fitting out
Bring the proposed production layout and equipment dimensions to a viewing. Confirm the final strata area, floor-loading limits, usable height, available power and current management rules for deliveries, refuse and external equipment. These checks connect the building’s published specifications to the operating space actually being offered.