
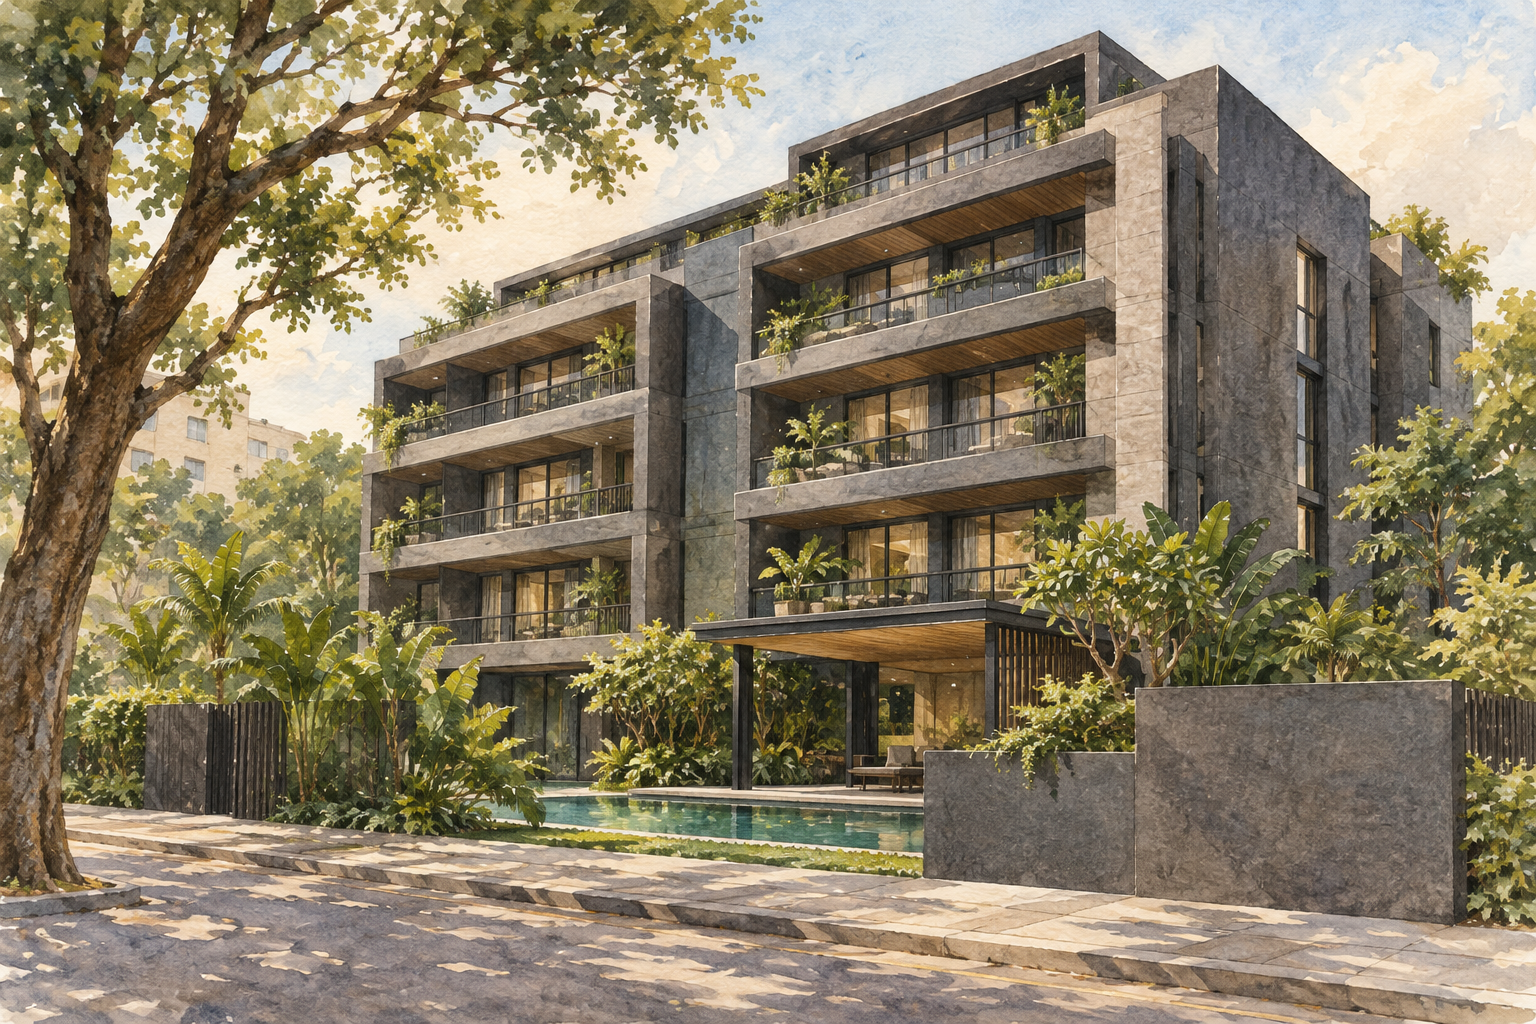
AI-inspired conceptual illustration of Ikigai — not a site photograph, architectural drawing or precise as-built representation.
A small residential development on Shrewsbury Road
Ikigai is a 16-home freehold apartment development at 38 Shrewsbury Road in the Novena area. Its original project documentation names Opulent Development Pte Ltd as the developer and identifies the company as a wholly owned subsidiary of Prime Developments Pte Ltd. The building specification describes five storeys with an attic.
Design and the range of homes
The brochure credits architect Yip Yuen Hong. In its design interview, he describes a restrained palette of dark grey exterior surfaces, tinted glass, granite and wood tones. One specified treatment is reinforced concrete with a charred-wood texture, giving the design a material character beyond its simple building lines.
The launch plans include one-bedroom homes with a study, two-bedroom layouts with or without a study, and three-bedroom penthouses. They distinguish a separate study room in some homes from a study space in others. That is a useful distinction when assessing whether an advertised work area will suit a household's daily routine.
A viewing should focus on the particular layout rather than the bedroom label alone. Check the dimensions and enclosure of the study, the position of air-conditioning ledges and the arrangement of any internal stairs. For an attic or penthouse home, compare the approved plan with the space being offered and clarify responsibility for any roof or terrace areas.
Shared spaces and everyday use
The original first-floor plan groups a swimming pool, children's pool, gym and sheltered pavilion with the lift lobby and parking. Bicycle parking and an electric-vehicle charging provision also appear in the plan. These describe the intended facilities; current access and operating arrangements should be confirmed with management.
With only 16 homes, the development is small enough that shared-space arrangements deserve a close look. Ask how the pavilion is booked, how visitors enter and where deliveries are received. Drivers should confirm parking allocation and charging conditions rather than assume that a space or charger is dedicated to each apartment. Check move-in and renovation procedures before scheduling contractors.
Novena and the wider neighbourhood
Novena's healthcare precinct is an important part of the surrounding urban area. NHG Health describes HealthCity Novena, anchored by Tan Tock Seng Hospital, as a campus combining healthcare, education and research. Its master-plan material also emphasises pedestrian spaces, greenery and connections between campus uses. This provides context for the district around Ikigai; the apartment development is a separate property.
The wider Balestier area offers another way to understand the neighbourhood. The National Heritage Board's Balestier Heritage Trail traces historic villas, shophouses, religious buildings and later urban development. It is a useful starting point for exploring the district beyond the shopping and transport facilities listed elsewhere on this page.
On a viewing, walk the immediate approach to 38 Shrewsbury Road as well as the interior. Consider crossings, shelter and the entrance you would use for routine journeys. Visit at a time that reflects your intended use of the home so that you can assess the local street conditions yourself.
Transport and viewing preparation
Novena MRT station is on the North–South Line. LTA identifies the line as serving established residential districts and linking them with the city and Marina South Pier. Check the most practical route from the apartment entrance to the station, including the station entrance you intend to use.
Before renting or purchasing, compare the individual unit's condition, strata plan, maintenance charges and applicable house rules. Ask for the relevant completion documents if a precise TOP date matters to the transaction. Launch forecasts and the date of an estate's management registration should not be treated as substitutes for those documents.