
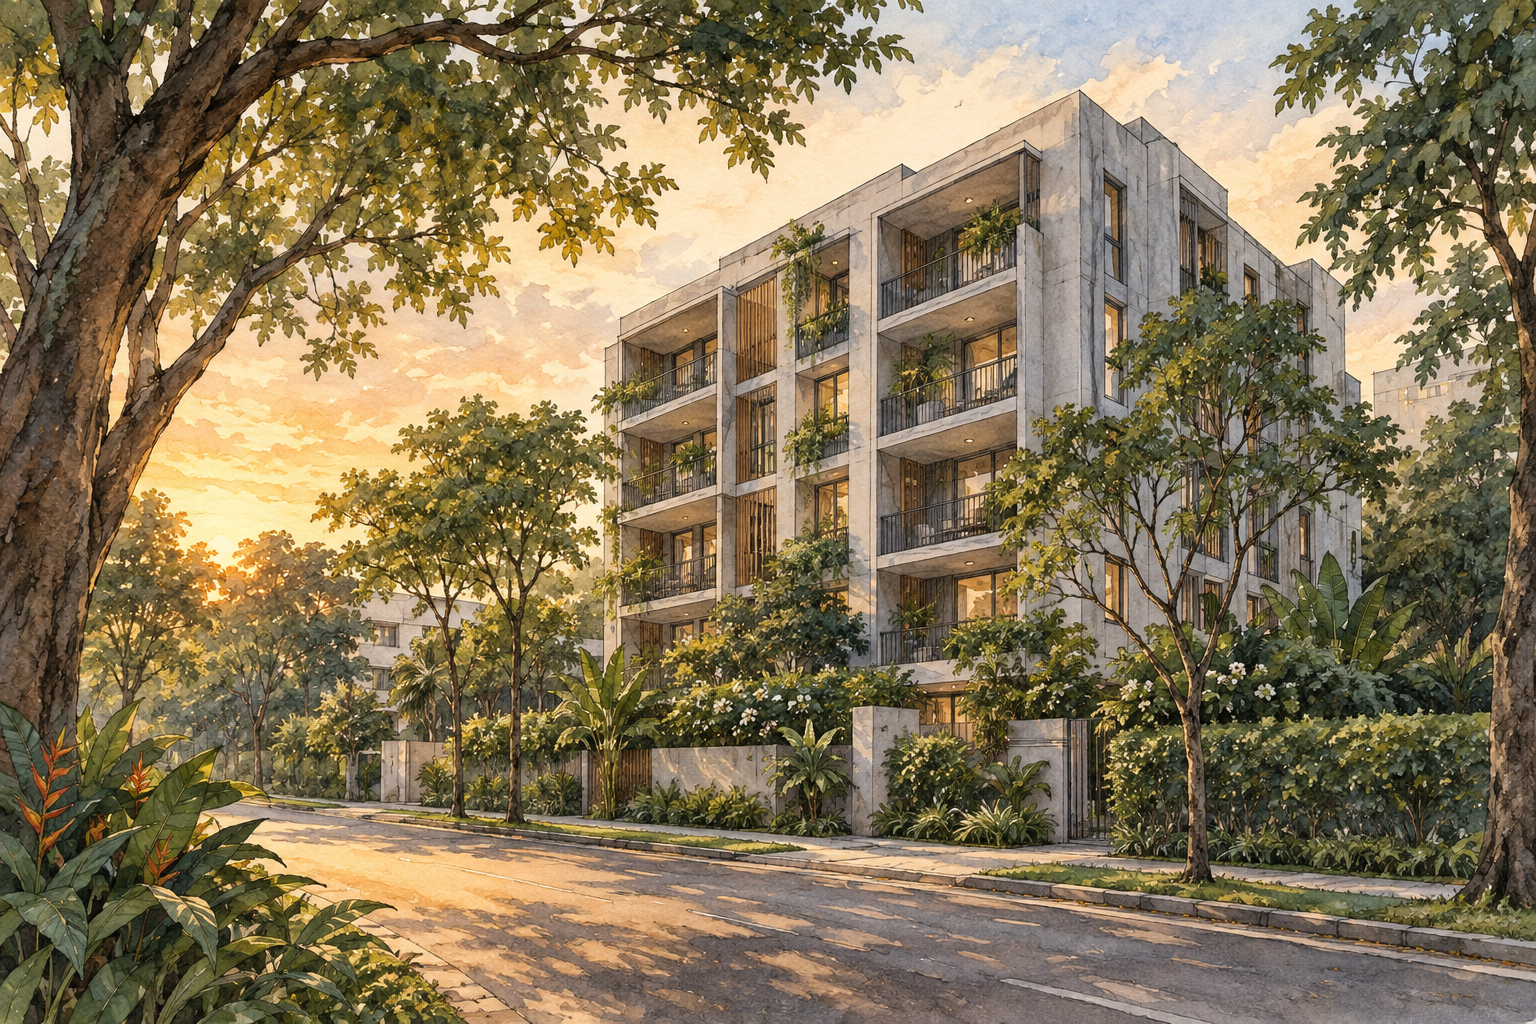
AI-inspired conceptual illustration of Liiv Residences — not a site photograph, architectural drawing or precise as-built representation.
Liiv Residences is a small apartment development at 339 Pasir Panjang Road, with 23 homes. Its compact scale, varied apartment layouts and position along an established residential road distinguish it from the larger condominium estates found elsewhere in the area.
Development background
URA’s December 2018 developer-sales return identifies LCT Land (Pasir Panjang) Pte Ltd as the developer and records a total project inventory of 23 non-landed homes. This historical document establishes the project company and unit count; its reporting date should not be read as the building’s completion date.
PropertyGuru and 99.co consistently record Liiv Residences as freehold and describe a single five-storey building. These project records provide useful background, while purchasers should confirm the tenure and particulars of the individual property through the title documents.
A range of apartment layouts
Archived project material published by COS includes studio and one-bedroom plans, two-bedroom apartments, three-bedroom dual-key plans and two-bedroom penthouse layouts. The mix means that homes within this relatively small development can serve quite different household arrangements.
The dual-key designation belongs to particular plan types. Anyone considering one should examine how the entrance, circulation, bathrooms and living areas are arranged in the actual unit. A description used in sales material does not establish that every apartment has the same degree of separation or an identical internal layout.
For a penthouse, compare the indoor accommodation with any terrace or roof space shown on the approved plan. Check the registered strata area and the status of outdoor areas, as well as stairs and circulation space, before comparing its size with a conventional apartment.
Shared facilities and everyday use
PropertyGuru and 99.co list swimming-pool, barbecue and parking provisions. These are useful starting points for a viewing, but current access, booking arrangements and maintenance closures should be confirmed with management. The small number of homes does not, by itself, establish how frequently shared spaces are used.
Parking allocation, visitor entry and delivery access are also worth checking for the specific home. During a visit, follow the route from the entrance to the apartment and inspect the shared circulation areas, rather than assessing the development only from an interior listing photograph.
Pasir Panjang’s road and ridge setting
The surroundings have a history beyond modern apartment development. URA’s account of Pasir Panjang explains that the road originally followed the coastline, was laid out in 1841 and had been extended towards the Jurong River by 1850. Subsequent reclamation changed that coastal relationship. This history helps explain the long, linear road corridor; it does not imply that Liiv Residences is a conserved building or a waterfront property.
Kent Ridge Park offers a different aspect of the wider Pasir Panjang landscape. NParks describes a forest-canopy boardwalk linking the park with Reflections at Bukit Chandu, which commemorates the Battle of Pasir Panjang and the Malay Regiment. It is a destination to plan a separate visit to, rather than an implied private extension of the residence.
The park’s slopes also matter when planning an outing. NParks notes that only Tembusu Grove and the Canopy Walk are wheelchair accessible; other areas have stairs or steep terrain. Check a suitable entrance and route in advance when travelling with a wheelchair or stroller.
Transport and practical checks
Haw Par Villa MRT station provides Circle Line access for the locality. Check the pedestrian route from the building entrance, including crossings and weather protection, when assessing a regular commute. A map distance alone does not describe the everyday journey.
Before visiting, obtain the unit number and entry instructions. Before renting or purchasing, compare the current apartment with its approved plan, check any renovation history and clarify maintenance responsibilities for outdoor or roof areas. These unit-level details are especially relevant where compact apartments, dual-key layouts and penthouses share one development name.