
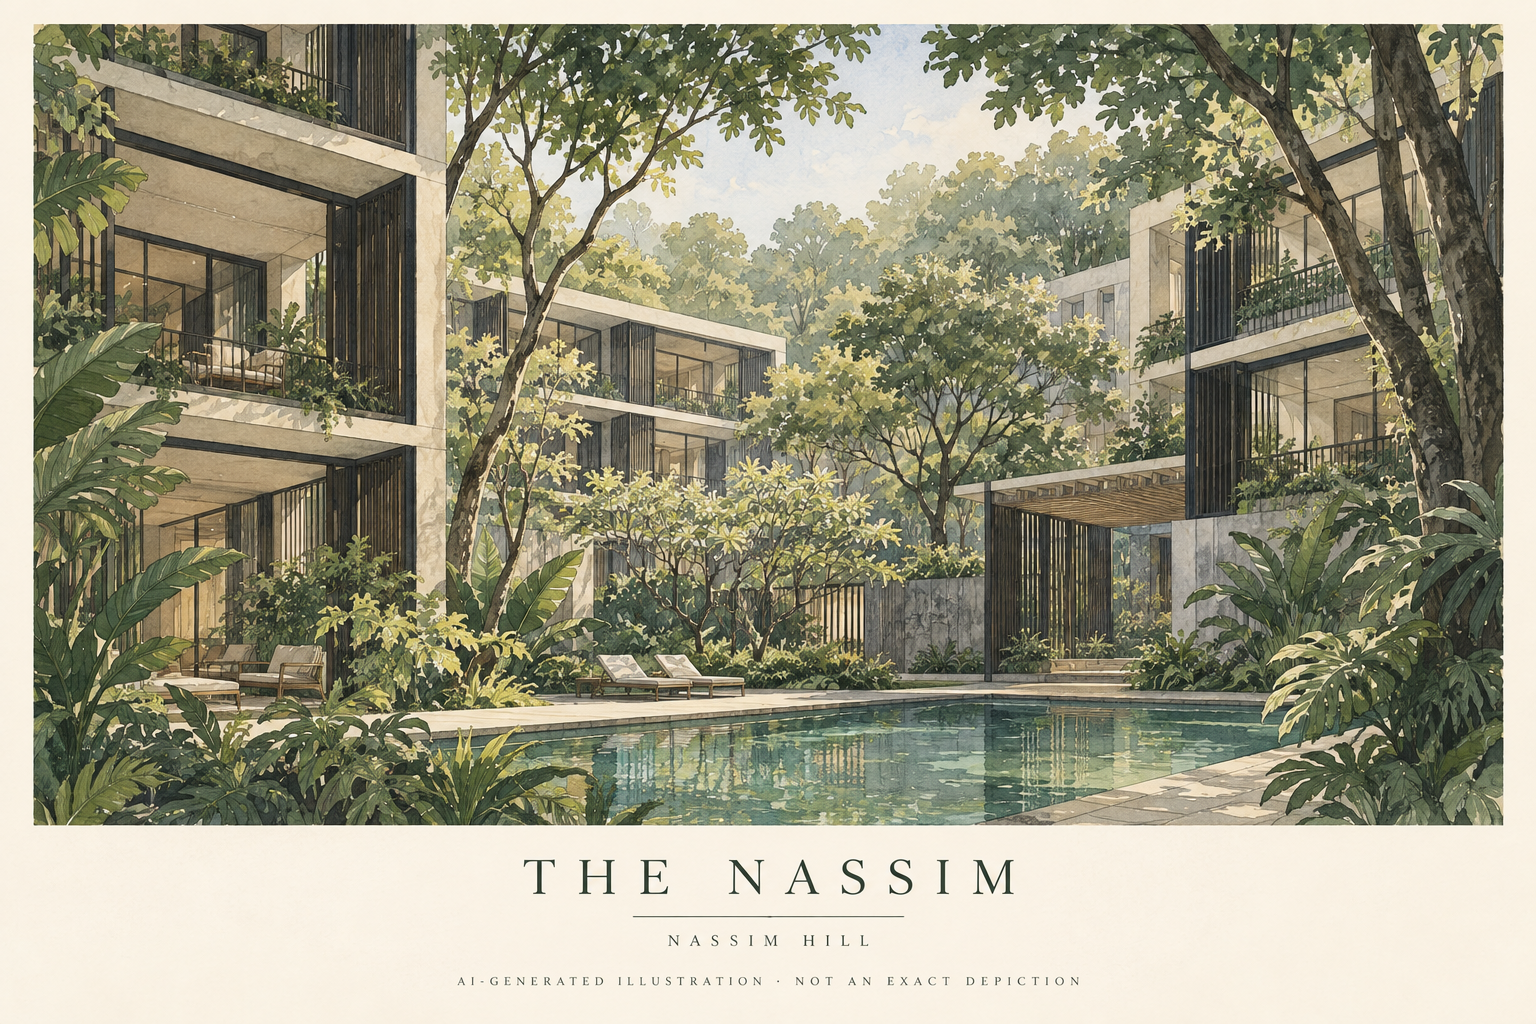
AI-generated illustration inspired by The Nassim; not a photograph or an exact architectural representation.
The Nassim is a 55-home freehold condominium at Nassim Hill. Its design by W Architects takes cues from the area's black-and-white bungalows, translating their shaded outdoor living spaces into a low-rise apartment setting.
Development background
The original development company was Nassim Hill Realty Pte Ltd, then within the CapitaLand group. CapitaLand's January 2017 announcement records the sale of that company to Kheng Leong. This ownership history helps explain why the project appears in both groups' material.
The development has its own identity and record. When arranging a viewing or checking documents, distinguish The Nassim from Nassim Park Residences, a separate condominium with a similar name.
Balconies as outdoor living rooms
In the architects' description, the broad balconies are conceived as covered living rooms. They are central to the design rather than incidental appendages: the apartment extends towards a shaded outdoor area, echoing the verandah arrangement of the surrounding bungalow tradition.
That reference is rooted in the locality. URA describes the wider Nassim Road and White House Park conservation area as a landscaped setting containing Victorian, Art Deco and black-and-white bungalows. The condominium's contemporary interpretation should not be confused with a claim that its buildings are conserved heritage structures.
Gardens, shared spaces and circulation
BCA's 2016 Universal Design Awards documentation describes the swimming pool, communal facilities and basement parking. It also highlights open-to-sky courtyards that bring daylight and air into the basement while providing visual reference points for people moving through it.
These details make circulation and landscape part of the development's everyday design. On a visit, follow the route from the arrival area to the relevant lift lobby and apartment. Check how the outdoor spaces relate to that particular home, rather than assuming that all apartments have the same garden relationship.
Nassim Hill and the Tanglin surroundings
The setting brings together residential streets, the Tanglin and Orchard Road area, and the Singapore Botanic Gardens. For an outdoor visit, the Gardens' Tanglin Gate and Swan Lake provide a different focus from the shopping streets. LTA identifies Napier station as an access point for this part of the Gardens.
Orchard Boulevard and Napier are on the Thomson-East Coast Line. Choose the station entrance and street route that suit the actual starting point; a nearby station name alone does not establish a sheltered or step-free journey from an apartment.
Before purchasing or renting
Inspect the specific unit's balcony exposure, privacy and internal layout, and ask for its current floor plan. Confirm the shared facilities' access and booking arrangements separately. Published architectural descriptions explain the original design, while a viewing and current documents establish the condition and arrangements that apply today.
Sources
CapitaLand announcement (2017) · W Architects' project description · BCA Universal Design Awards (2016) · URA Nassim Road conservation area · LTA Tanglin and Napier context