
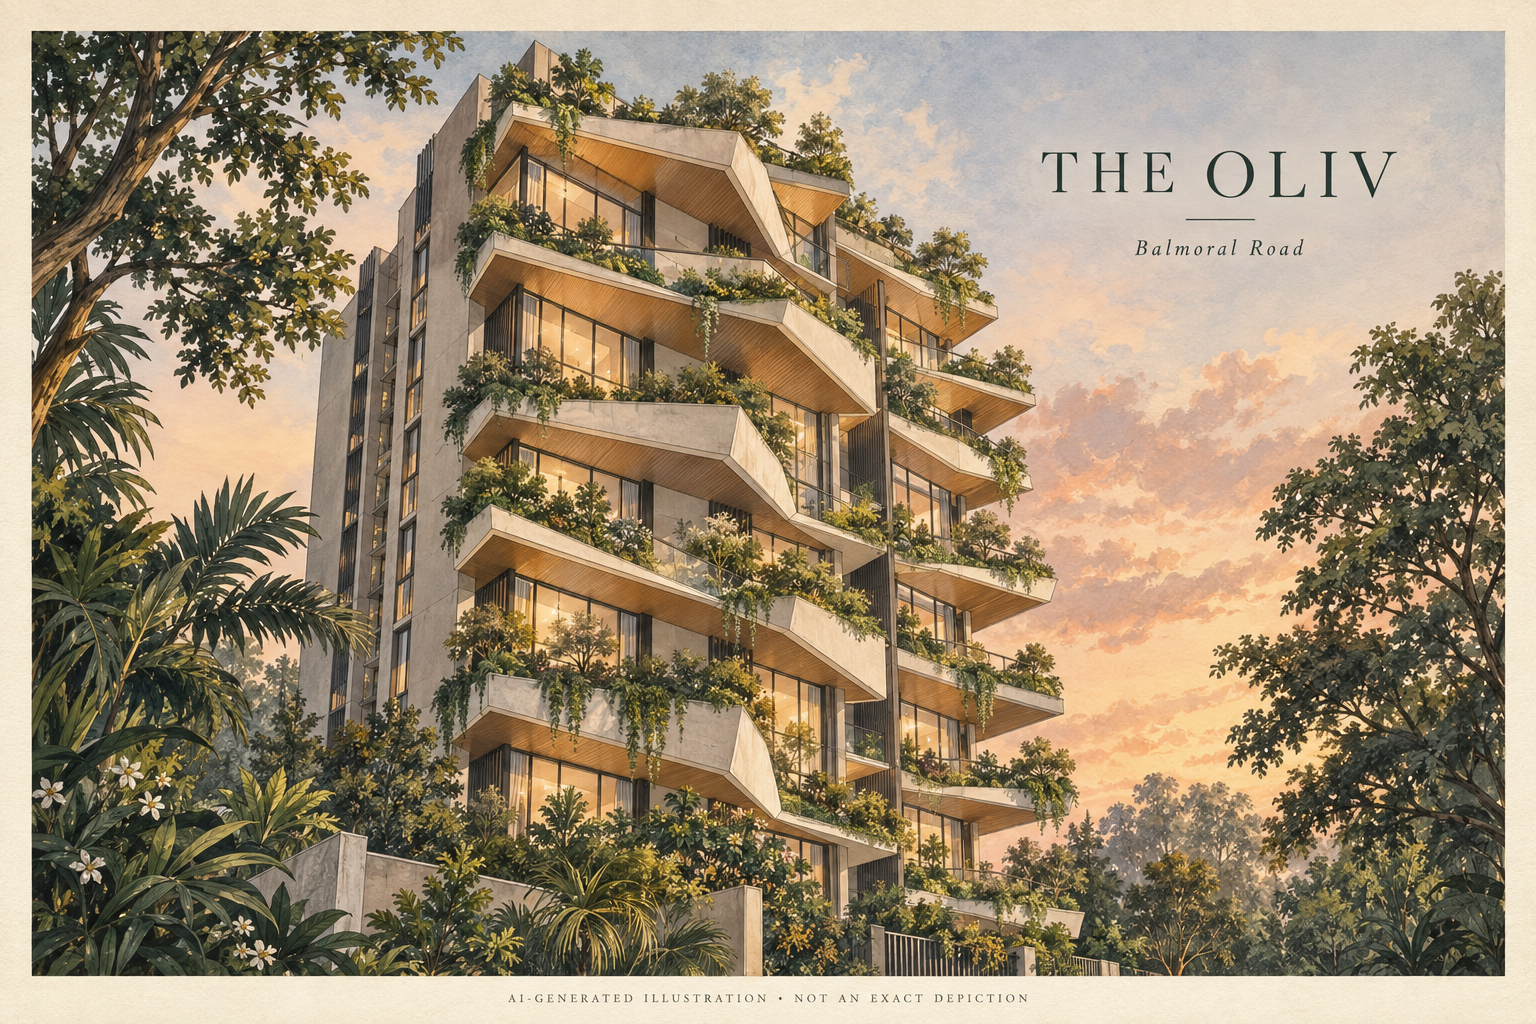
AI-generated illustration inspired by The Oliv; not a photograph or an exact architectural representation.
The Oliv is a 23-home freehold residential development at 11C Balmoral Road. Its 12-storey form is defined by planted sky terraces that fold across the facade, bringing garden space into the apartment building rather than confining it to the ground.
Development background
The project forms part of TG Development's residential portfolio, alongside developments such as Skypark at Somerset. TG's published breakdown comprises two garden units, 18 sky suites and three penthouses. These categories describe different relationships with outdoor space, so the particular unit's floor plan is more useful than assuming a standard arrangement throughout the building.
W Architects designed The Oliv, with Mok Wei Wei explaining the project in the official President's Design Award documentation. It received Design of the Year recognition in 2015. That award date records recognition of the design, rather than the building's completion date.
Gardens above ground
The sky terraces are the main architectural feature. Their edges rise and dip, producing an irregular profile with concrete undersides, timber surfaces and planted boundaries. The covered outdoor areas provide shade and shelter while extending the experience of the adjoining living spaces.
The award account describes double-volume interiors and the integration of landscape into the facade. Seen from the street, the planted layers soften the building's outline. From an apartment, their practical value depends on the relationship between the terrace, the interior and neighbouring homes. Check the relevant floor plan and terrace-use arrangements when assessing a particular unit.
Facilities and daily routines
The project's own amenities page documents a swimming pool, children's pool, gym, function room, barbecue area and playground. These complement the garden spaces associated with the residential layouts, offering shared places for exercise and gatherings.
The published site plan also identifies the arrival drop-off and driveway to basement parking. On a viewing, follow the route from arrival to the apartment and shared facilities, and confirm current booking and visitor arrangements. The original facility plan does not establish today's opening hours or maintenance status.
Balmoral Road and the surrounding area
The address places The Oliv within the Balmoral residential area, with Newton and Orchard as nearby urban reference points. This gives the setting two different contexts: the planted residential environment described in the development's design, and the transport and shopping areas beyond it.
Newton MRT station connects the North-South and Downtown lines. LTA's account explains that transfers use a public underpass across Scotts Road, requiring passengers to leave one paid area and enter the other. When planning a regular commute, check the entrance for the line you intend to use and walk the actual route from Balmoral Road.
Sources
TG Development: The Oliv · TG Development portfolio · President’s Design Award (2015) · The Oliv amenities and site plan · LTA: The Downtown Line