
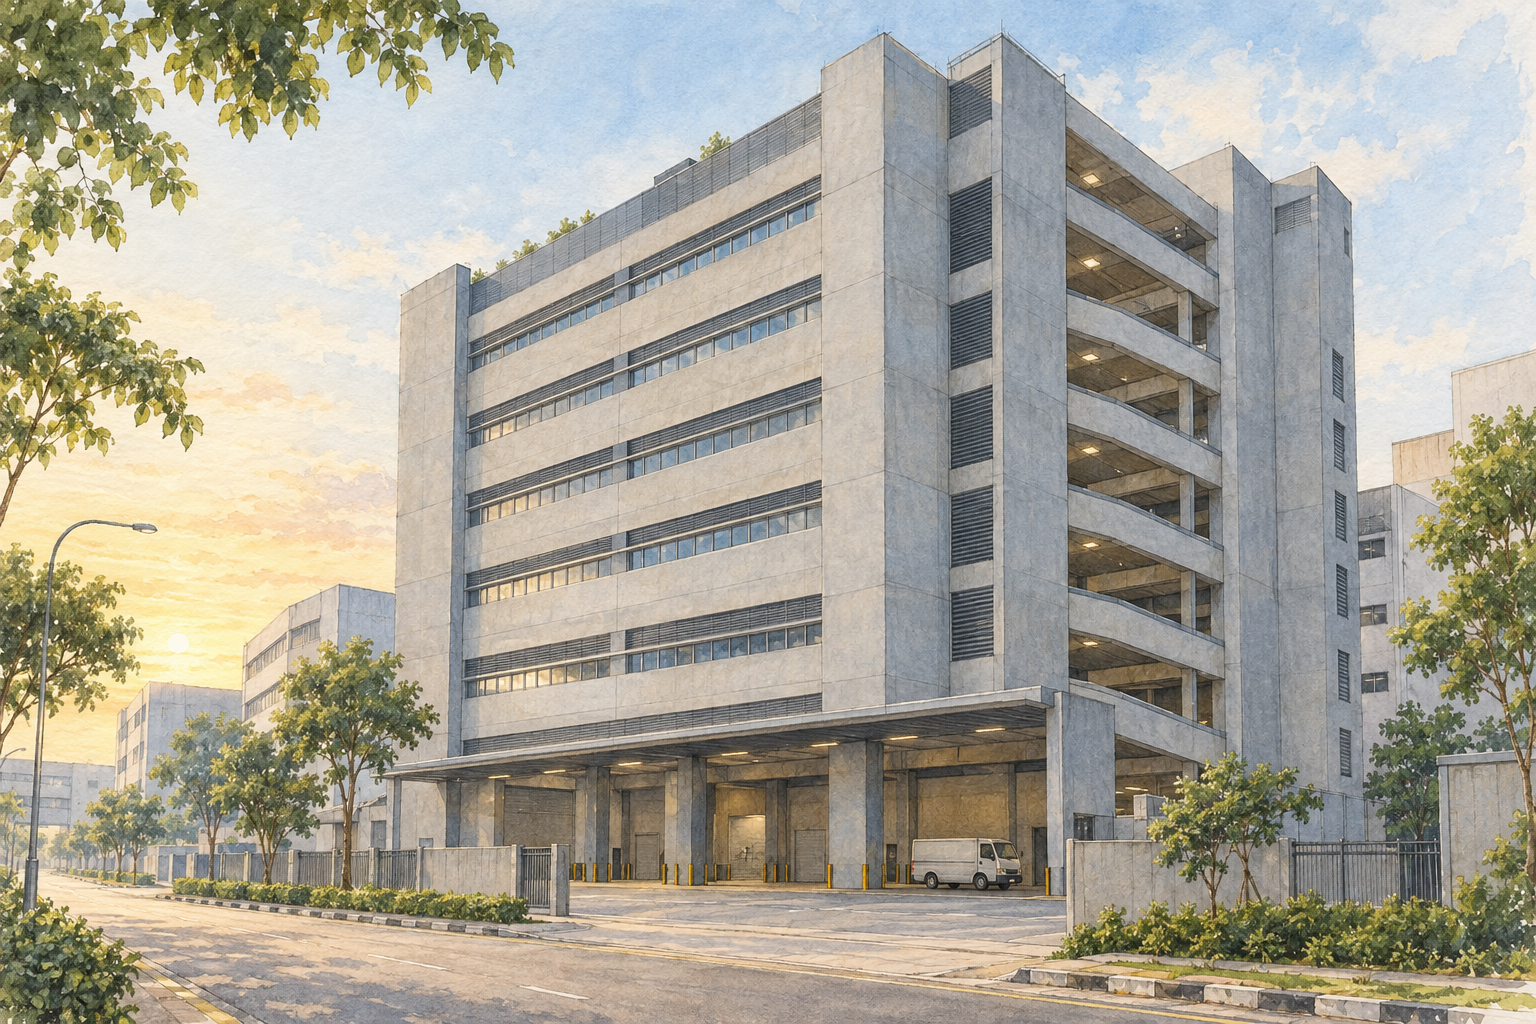
AI-inspired conceptual illustration of Apex Foodworks — not a site photograph, architectural drawing or precise as-built representation.
Apex Foodworks is a freehold food-factory development at 18 Kim Chuan Terrace in the Tai Seng area. The eight-storey building contains 24 units, combining premises served by a vehicular ramp with flatted factory accommodation. For a prospective occupier, the distinction between these layouts is central to assessing deliveries, movement of ingredients and dispatch of finished products.
Development background and completion
The original brochure names KC Industries Pte Ltd as the developer. OneApex’s 2024 annual report identifies KC Industries as a 50%-owned subsidiary and records the Kim Chuan Terrace property as freehold. It also states that Apex Foodworks obtained its Temporary Occupation Permit on 6 May 2024.
That actual milestone is more useful than the later forecast dates still found in older project material. For any particular unit, obtain current property documents and approved plans rather than relying on a launch-era estimate or an advertisement’s completion field.
Factory layout and access
The original scheme divides the accommodation into 12 ramp-access units with mezzanine rest areas and 12 flatted units with ancillary rest areas. The brochure describes a two-way vehicle ramp linking Levels 1 to 6, shared loading spaces, parking at Level 4, and two passenger lifts alongside two goods lifts.
These are project specifications, not a guarantee that every unit offers the same loading arrangement. Establish which route serves the premises under consideration. Check where a delivery vehicle can stop, how goods cross from that point into the unit, and whether the proposed delivery pattern fits current management rules.
For upper-level premises, confirm vehicle limits, turning space and any queuing restrictions before arranging a delivery. Where goods need to travel by lift, verify its dimensions and rated load against the actual equipment or packaged stock. Include packaging, trolleys and handling space in the assessment, rather than comparing only the machine’s dimensions with a floor plan.
Planning a food-production workspace
A food-factory unit needs to be assessed around the operator’s process. Map the movement of incoming ingredients, preparation, packing, storage and dispatch before committing to a fit-out. Inspect the proposed routes for waste removal and cleaning as carefully as the production area.
Confirm drainage, exhaust connections and grease-management arrangements for the selected lot. Cold rooms, ovens and other equipment may have different electrical, structural and ventilation demands. Obtain the relevant specifications and professional advice instead of assuming that the building’s food-factory description establishes compatibility with every process.
Check the approved purpose and layout of any mezzanine or rest area. Its presence in a brochure should not be treated as permission to convert it to another use or add new floor space.
Licensing is specific to the operation
SFA states that food-processing establishments must be licensed before manufacturing, processing, preparing or packaging food for distribution to wholesalers and retailers. Its examples include central kitchens, and it distinguishes processing licences from the licence required for cold storage of meat and seafood.
Accordingly, confirm the licence or registration required for the intended activity and the suitability of the particular premises. A building designed for food businesses does not establish that every unit or operator already holds the necessary approval.
Kim Chuan surroundings and transport
The project’s location map places it within the Kim Chuan and Tai Seng industrial area, around Kim Chuan Road, Tai Seng Avenue and Upper Paya Lebar Road. Tai Seng MRT station provides a Circle Line connection for the precinct.
Consider staff and visitor access separately from goods deliveries. Walk the route to the intended entrance, check crossings and sheltered sections, and assess it at the times the business would operate. For vehicles, confirm the approach and arrival procedure with management before relying on a map’s suggested route.
Before taking a unit, request current maintenance charges, parking and loading arrangements, renovation procedures and applicable hygiene or pest-control rules. These details help turn a general assessment of the development into a workable plan for a specific operation.