
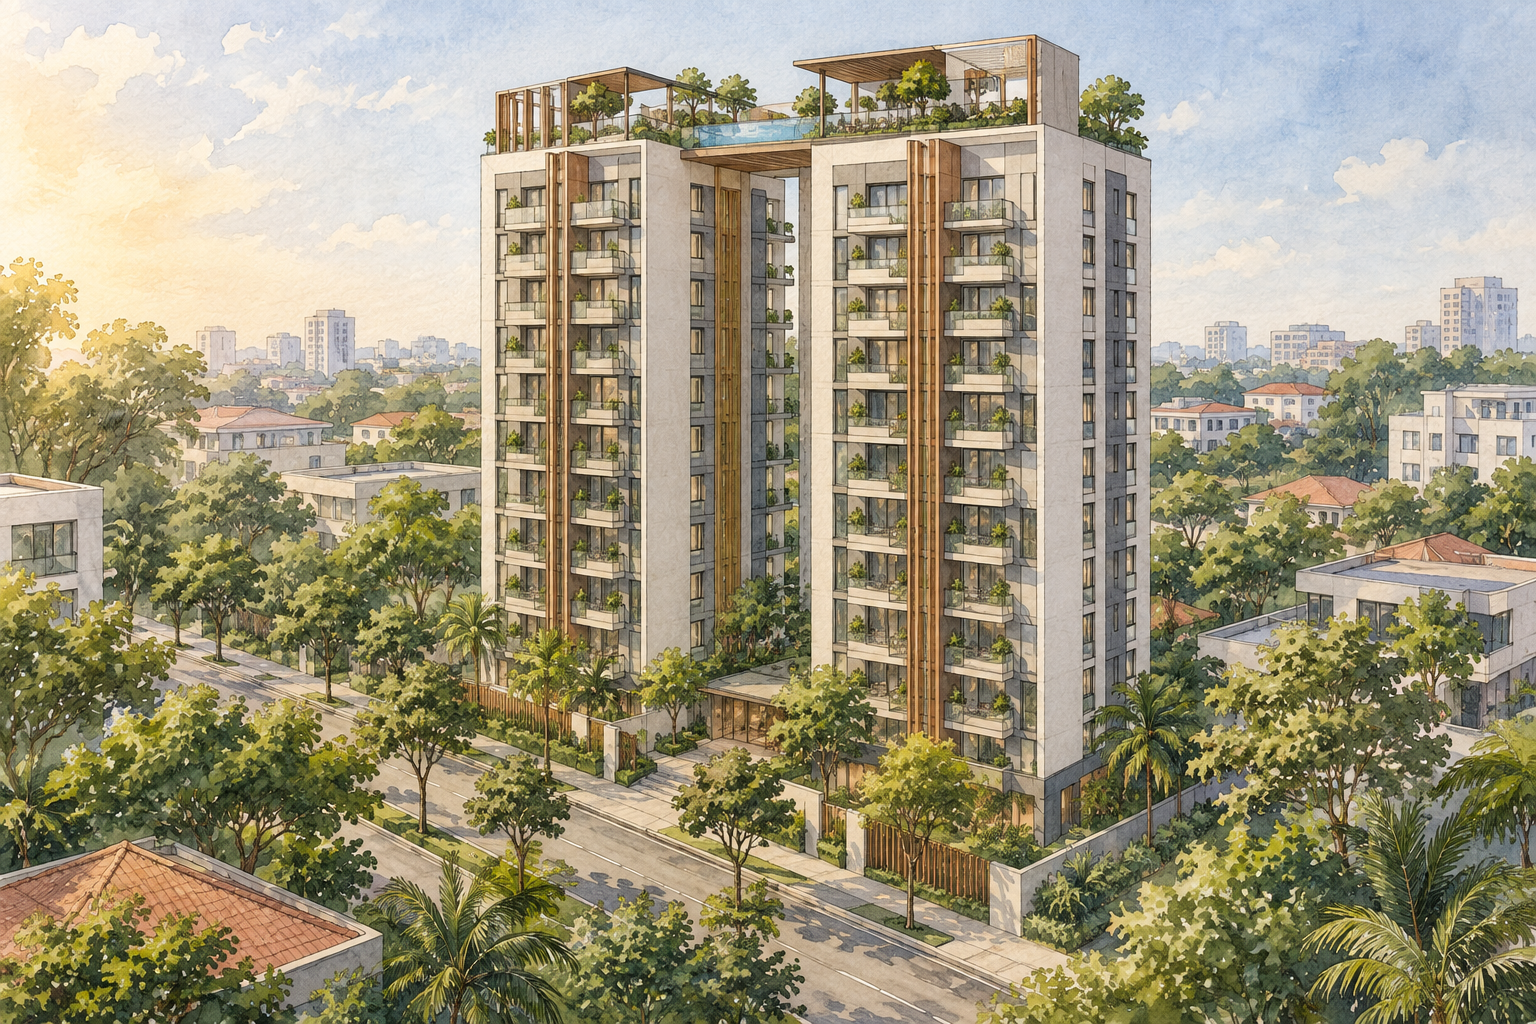
AI-inspired conceptual illustration of Arena Residences — not a site photograph, architectural drawing or precise as-built representation.
Arena Residences is a freehold apartment development at 20 Guillemard Crescent, with 98 homes. Developed by RH Guillemard Pte. Ltd., it brings a relatively small residential community into the Guillemard area, close to the wider Mountbatten and Kallang neighbourhoods. Roxy-Pacific's current portfolio records completion in 2023.
Development and site background
RH Guillemard was an associate of Roxy-Pacific Holdings. The group's 2019 annual report records a 50 per cent effective interest in the company and identifies Arena Residences as its 98-unit freehold project. This distinguishes the legal development company from the wider property group.
The site was assembled from four residential parcels at 2, 6, 12 and 14 Guillemard Lane. Contemporary acquisition reporting described plans to combine the parcels, and Roxy-Pacific's 2018 launch feature confirmed the resulting development site. The history is therefore one of joining several plots; the sources reviewed do not establish a single named predecessor condominium.
Dates in the original sales material need to be read in context. The project website gave an expected TOP date in August 2022, while the group's later portfolio lists completion in 2023. The latter is the completion year used here; an exact statutory TOP day has not been established.
Towers and home layouts
The original brochure describes two 14-storey towers. Its schematic chart shows eight stacks, with two-bedroom compact, two-bedroom, three-bedroom and selected three-bedroom dual-key layouts. Some top-level variants incorporate high-ceiling or strata-void areas.
For a viewing, the stack and exact layout matter more than the bedroom count alone. Ask for the registered floor plan and strata area, and establish how the rooms, entrance and internal circulation work for the intended household. A dual-key arrangement should be checked on the particular unit plan rather than assumed from a listing description.
For an upper-level home, clarify how any void is included in the stated area. A tall space is not an additional usable floor. Check proposed alterations with the appropriate professionals before treating a possible change as part of a purchase decision.
Communal spaces and everyday use
The launch facilities plan distributes shared spaces across Level 2, Level 8 and the roof terrace. It places a fitness atrium and screening hall at Level 2, a reading garden at Level 8, and a swimming pool with dining, garden and lounge areas on the roof terrace.
This arrangement makes the route between the apartment, lifts and shared decks worth checking during a visit. The brochure records the original design; current access, booking arrangements and maintenance closures should be confirmed through management notices. Ask about visitor use and any arrangements for bringing food or equipment to shared dining spaces.
Guillemard surroundings and transport
The development belongs to an established urban setting around Guillemard, Mountbatten and Geylang, rather than a self-contained new township. Its launch material places the wider Kallang sports precinct among the surrounding recreational destinations. Assess these places as separate trips and public amenities, rather than facilities within the development.
Mountbatten MRT station provides a relevant Circle Line connection. For everyday travel, check the station entrance and pedestrian route that suit the building's actual access point. A visit during the intended commuting period can also help assess crossings, shelter and the last part of the journey without relying on a brochure's walking-time estimate.
Before visiting, buying or renting
Confirm the tower, unit number and visitor entry arrangements before arrival. For a purchase or tenancy, check parking entitlement, maintenance contributions, move-in procedures and renovation rules against current documents.
Inspect the apartment's actual condition and included fittings, and ask whether any installed smart-home equipment remains supported. Compare outlook, daylight and surrounding activity from the specific unit: launch illustrations and rooftop photographs do not establish the view or noise conditions of every home.