
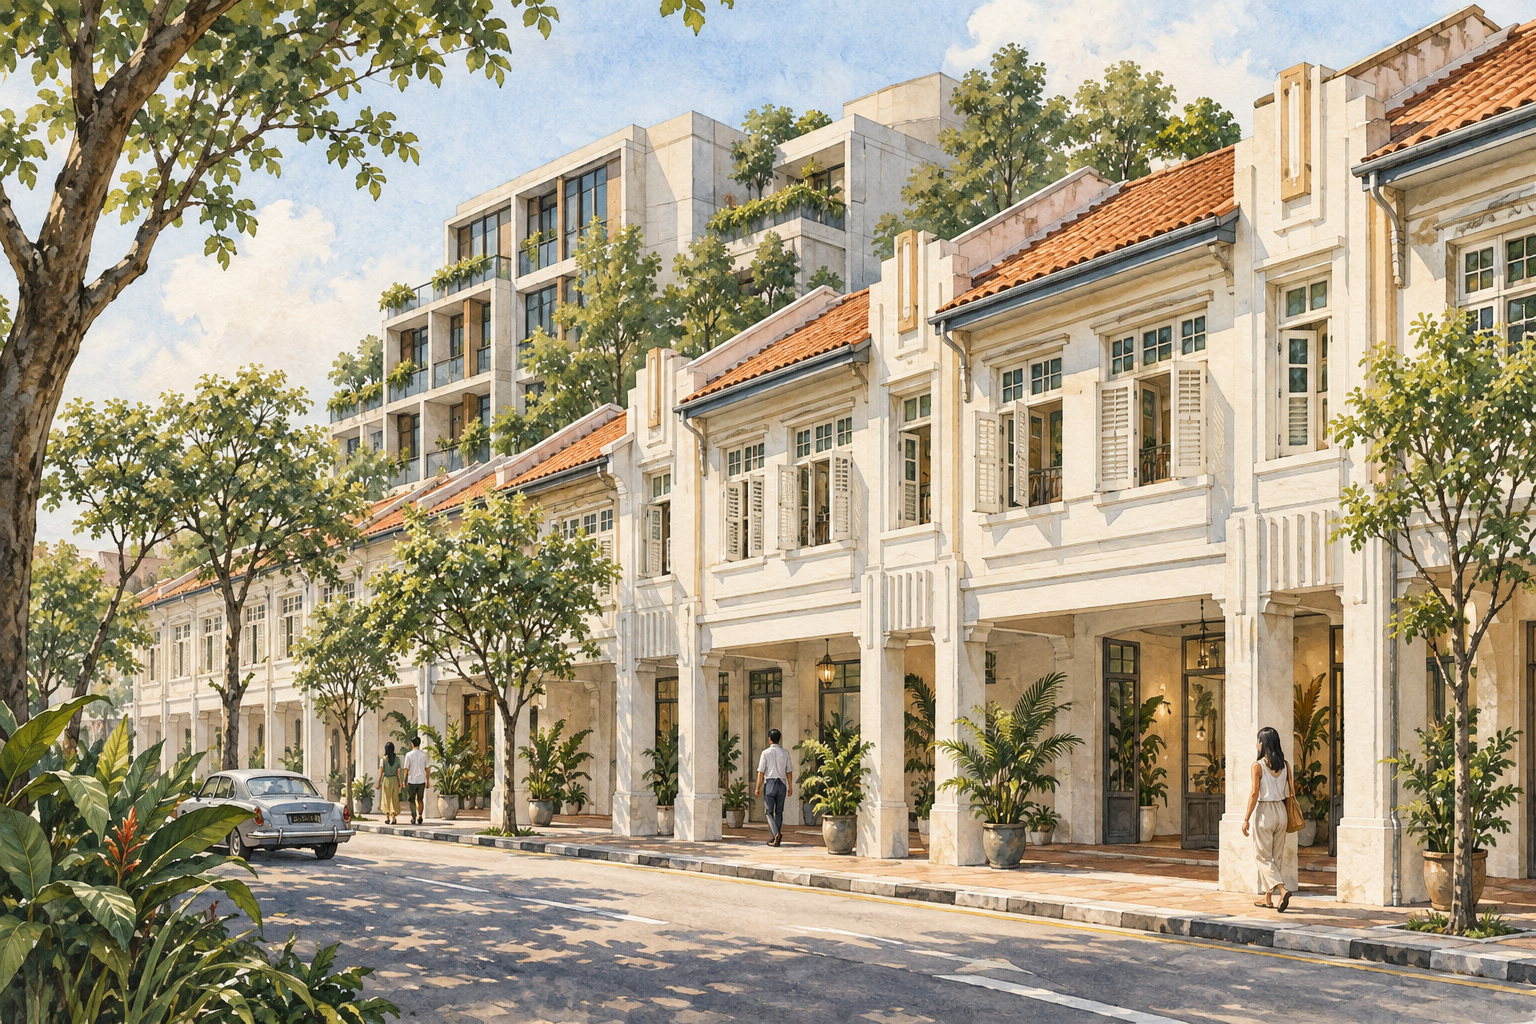
AI-inspired conceptual illustration of Atlassia — not a site photograph, architectural drawing or precise as-built representation.
Conserved shophouses and new homes
Atlassia is a freehold residential and commercial development on Joo Chiat Place. It brings together a row of conserved two-storey shophouses and a newer residential extension behind them. Project information identifies 31 homes and eight commercial units, while the retained frontage comprises nine shophouse structures. These are different counts: the number of original buildings does not equal the number of commercial strata units.
BCA's Quality Housing Portal lists Atlassia under 2025, naming K16 Place Pte Ltd as project developer, K16 Development Pte Ltd as developer and Formwerkz Architects LLP as architect. BCA's listing concerns completed private residential projects; it does not establish a precise TOP date. The same developer listing includes Olloi, a separate K16 project rather than a predecessor of Atlassia.
How the residential spaces differ
The original project website divides the homes into nine “Art Deco” residences associated with the conserved shophouses and 22 “Art Novel” apartments. The two categories help explain why floor plans within this small development can differ substantially. The project information describes a five-storey rear block alongside the two-storey conserved component.
The conservation design retains the street-facing character of the earlier buildings while accommodating new homes behind them. A buyer should identify where a particular apartment sits within that arrangement, rather than assuming every home occupies an original shophouse. Check stairs, internal levels, window positions and usable room dimensions against the specific unit plan.
URA's building record identifies 40 Joo Chiat Place as a conserved building within the Joo Chiat Conservation Area. The conservation designation is relevant to the historic building fabric; it should not be read as saying that every newly constructed part of Atlassia is historic.
Facilities and everyday access
The original site plan places a swimming pool, pool deck and Jacuzzi on the second storey, together with an open-sky courtyard. Its first-storey plan identifies residential front and back entrances, a lift lobby, conventional and mechanical parking, bicycle spaces and charging provisions. This is a compact programme of shared spaces rather than grounds on the scale of a large condominium.
Ask the management office about current pool access, charging arrangements and visitor procedures. If a parking space is important, check its allocation and whether the relevant vehicle can use the mechanical system. Residents, shop customers, delivery personnel and contractors may need different access arrangements, so an appointment should specify the destination and entrance.
The Joo Chiat surroundings
The development forms part of a neighbourhood where older street frontages remain an important part of everyday life. URA records that the Joo Chiat Conservation Area received conservation status in July 1993. Its shophouses and terrace houses represent several periods, including Transitional, Late, Art Deco and simple Modern styles. The variety is a reason to look at individual buildings rather than describe the entire area as one architectural style.
For residents, the practical experience of this street setting deserves attention alongside the architecture. Visit at times relevant to your routine and consider pedestrian crossings, deliveries and activity around the commercial frontage. Current tenants and opening hours can change; they should be checked directly rather than inferred from launch imagery.
Eunos MRT station is on the East–West Line. The line provides connections across Singapore, including the city and western districts. Check the actual pedestrian route from the intended entrance at Atlassia to the station, including crossings and shelter, rather than relying on a generalised journey time.
Points to check before committing
Confirm the exact residential or commercial address, unit plan and current condition. For proposed alterations to conserved elements or a new commercial use, consult URA's building-specific guidance and approval requirements before arranging work. Maintenance charges, house rules, permitted use and any restrictions on proposed works should be checked for the particular property.