
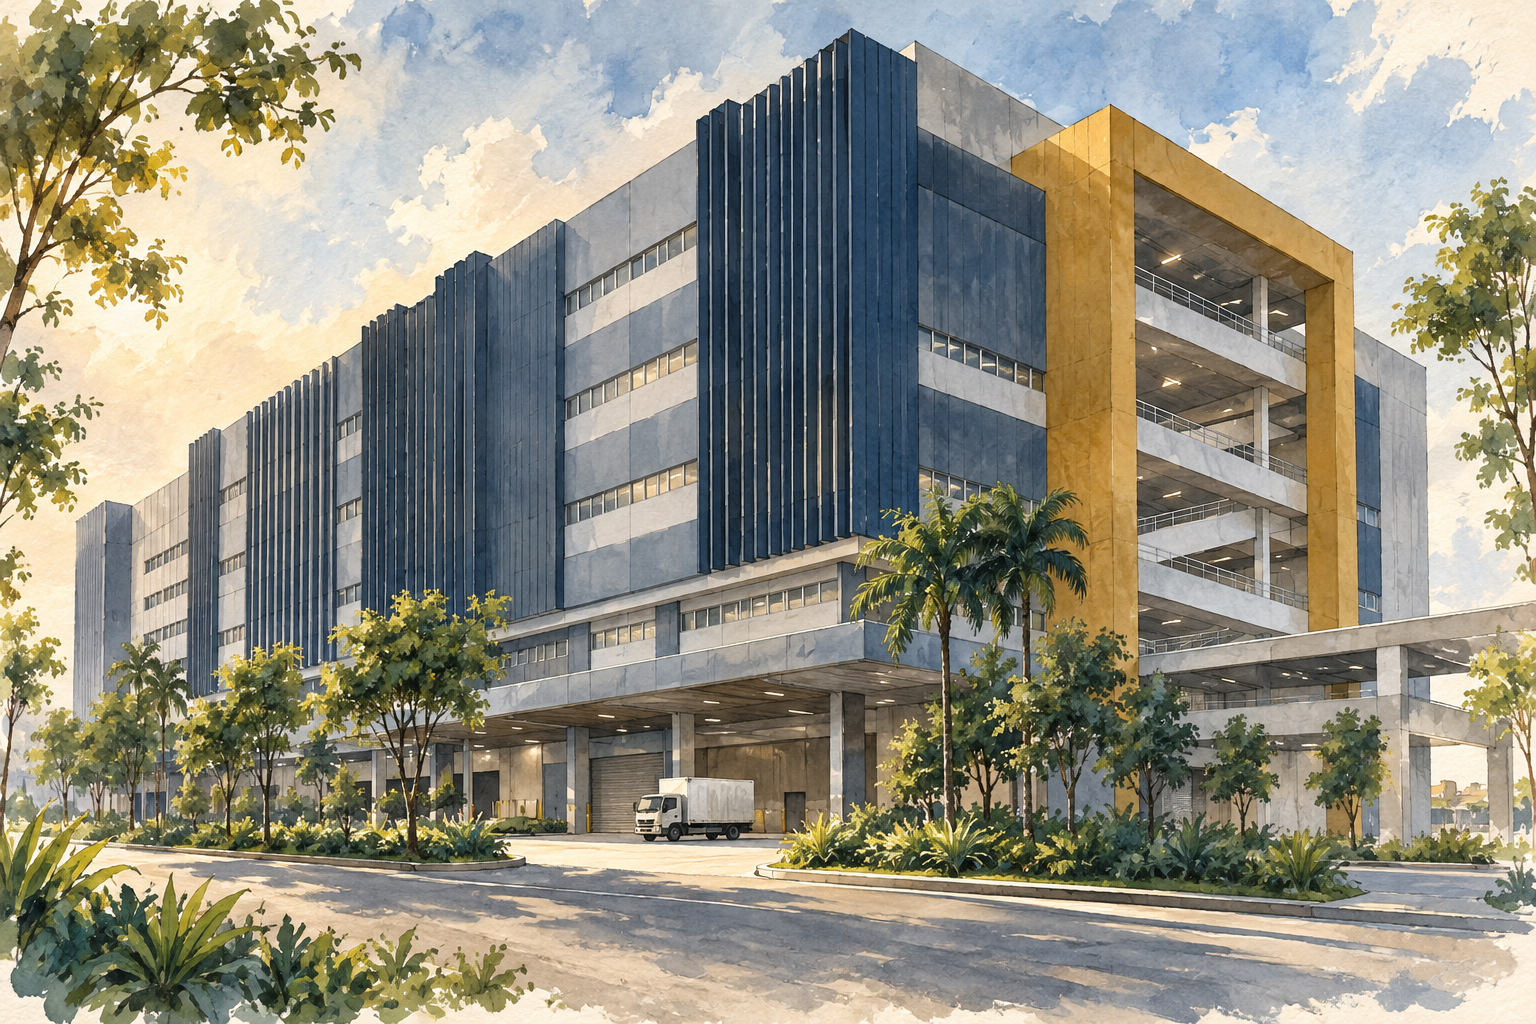
AI-generated conceptual illustration inspired by Food Ascent; not a photograph or an exact representation of the development.
Food Ascent in Tuas South
Food Ascent is a Soilbuild industrial development at 45 Tuas South Avenue 1. The eight-storey food factory brings production units into a multi-user, ramp-up building, with vehicle circulation forming an important part of its layout. Soilbuild records its Temporary Occupation Permit (TOP) year as 2025.
The development has 125 units, including 40 with mezzanine space. Its stated 60-year tenure commenced on 4 January 1999, well before the building obtained TOP. These are separate dates to keep in mind when reviewing the development’s background and an individual property’s documents.
How the ramp-up layout works
The project’s published layout centres on a two-way vehicle ramp and common parking spaces on each level. This arrangement is intended to bring deliveries closer to production units, rather than requiring all goods to travel through a ground-floor reception point.
Different vehicle movements need to be distinguished. Soilbuild describes access for 7.5-metre rigid trucks, while the project highlights place the common 40-foot container loading and unloading bay at level one. The presence of that bay should not be read as permission for container vehicles to reach every upper-floor unit.
For a viewing or delivery, confirm the unit’s floor, designated approach and unloading location in advance. A vehicle’s turning needs, loaded height and weight matter alongside its length. Current access restrictions and loading procedures should be checked with the building’s authorised representative before arranging a delivery.
Production space and fit-out
Published project provisions include kitchen exhaust, sunken floors and sampling sumps. These are useful points to investigate when assessing how a proposed production process might fit the premises. They do not establish that a particular unit comes with an installed kitchen, cold room or equipment suitable for a new occupier.
Review the actual unit plans and specifications, especially where mezzanine space is involved. Confirm floor loading, electrical capacity, drainage connections, exhaust arrangements and the approved use of each area. Project-wide specification ranges are not a substitute for the requirements and constraints of the unit being considered.
The surrounding industrial area
Tuas South gives Food Ascent an industrial setting within western Singapore. The project’s location material identifies connections through the Tuas road network towards the Ayer Rajah and Pan Island expressways, as well as the Second Link. For businesses planning regular collections and deliveries, the practical question is how those routes work for their vehicles and delivery schedules.
Tuas Port is another major part of the wider area’s logistics context. The Maritime and Port Authority records its official opening in September 2022, with further development planned in phases towards completion in the 2040s. It is an operating port undergoing expansion; the entire future port should not be treated as already complete.
Soilbuild’s other western industrial projects include West Spring, which has its own Estate.sg directory entry. This is a separate development in the same group’s portfolio, rather than a predecessor to Food Ascent.
Before occupying or visiting
Use the project address on Tuas South Avenue 1 when arranging a visit, and confirm the entrance and unit with the host. Check the actual journey for the intended arrival time instead of relying on marketing drive-time estimates.
Food-factory premises and an operator’s licence are separate matters. SFA requires food-processing establishments to be licensed before manufacturing, processing, preparing or packaging food for distribution to wholesalers and retailers. Prospective occupiers should check the requirements for their precise activity and obtain the necessary approvals before fitting out or starting operations.