
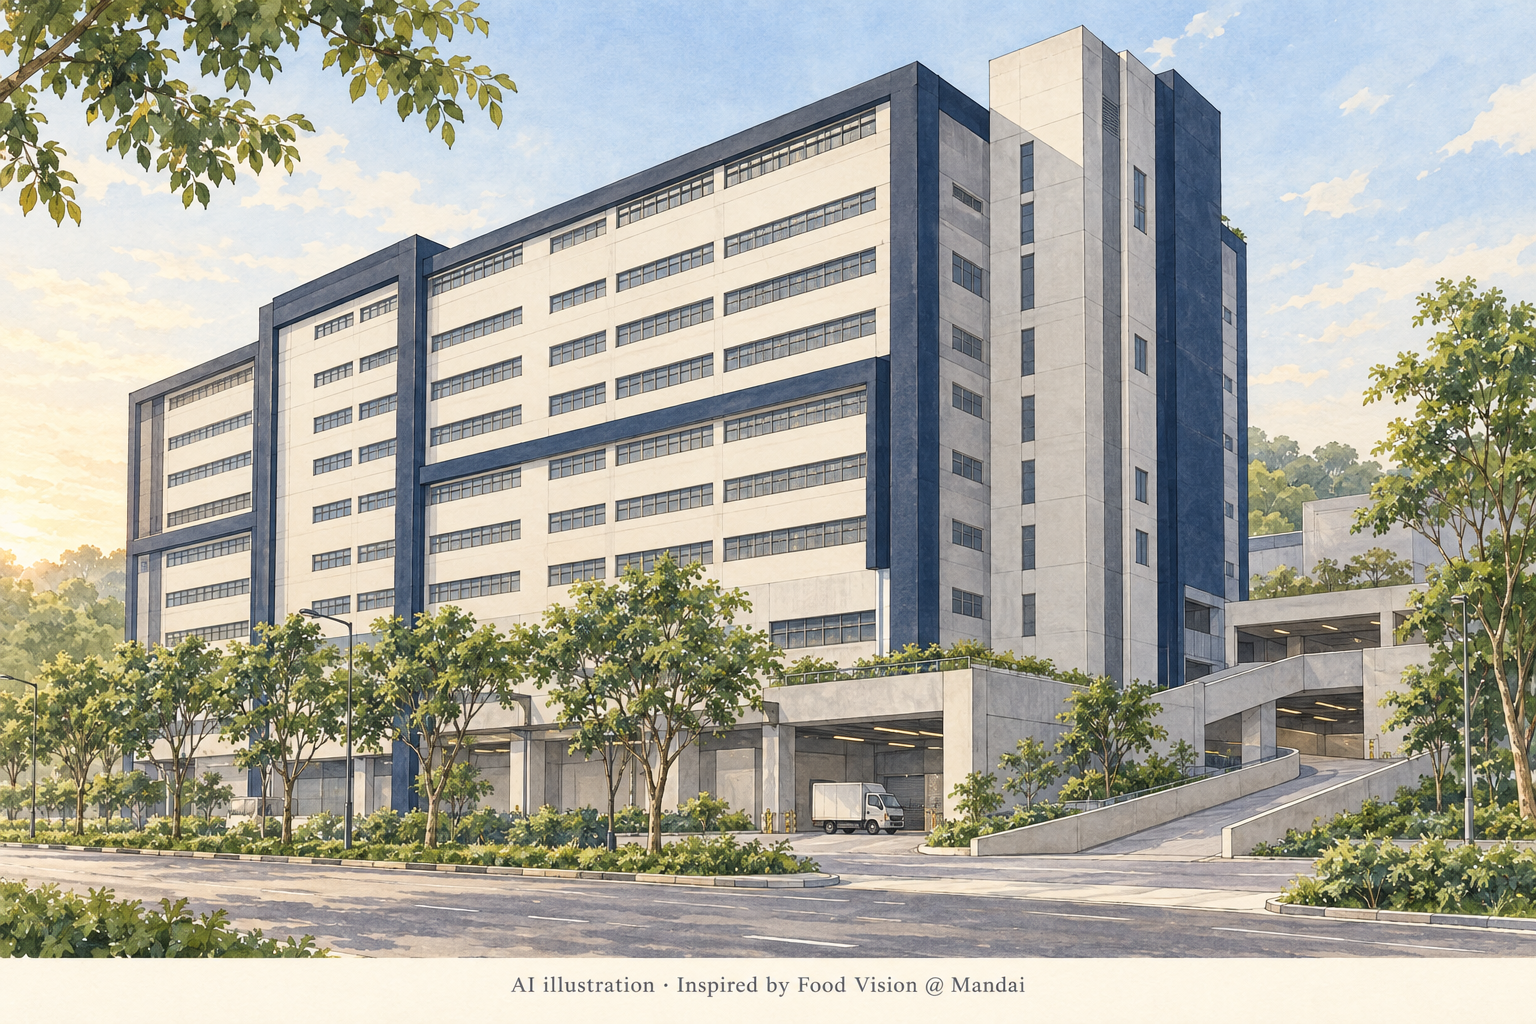
AI-generated illustration inspired by Food Vision @ Mandai; not a photograph or an exact architectural representation.
Food Vision @ Mandai is a freehold, ten-storey ramp-up food-factory development at 21 Mandai Estate. Its Business 2 industrial scheme was planned around the movement of goods and the space requirements of food businesses, with vehicle access and shared loading areas serving the factory floors.
Development background
The original June 2023 brochure names Mandai Estate Development Pte Ltd as the developer. The project website presents Food Vision as a joint development by EL Development and Sim Lian Development. The documented scheme comprises 114 factory units and one unit designated for temporary staff-canteen use.
The address is within Mandai Estate’s industrial setting. It should be distinguished from the separate management correspondence address shown in the directory. When arranging a delivery or inspection, confirm the factory unit and the correct building entrance with the occupier.
A building organised around loading access
The original plans show a two-way ramp and common loading and unloading areas on each floor. Three passenger lifts and two cargo lifts were specified, providing separate ways for people and goods to move through the development. The ramp-up arrangement means that vehicle access is a central part of the building’s layout.
For an operator, the relevant question is how the complete delivery route works for the intended vehicle and equipment. Check the entrance, ramp clearance, turning space, unloading position and route into the unit. A loading area outside a unit should not be assumed to be private parking or a storage extension.
The brochure sets different original floor-loading and electrical-supply specifications for different storeys. It also identifies a vehicle-height restriction for access to the upper floors. Verify the current approved specifications for the exact unit and route before assessing machinery, cold-room equipment or delivery vehicles.
Workspace provisions and fitting out
The project’s published design material describes column-free interiors, a roller shutter and separate personnel door for each unit, dedicated kitchen-exhaust shafts and sunken-floor provisions intended for kitchen or cold-room installations. These features concern the base building and its intended food-industry use.
The same material states that units were sold in bare condition. Equipment and layouts shown in the project illustrations therefore do not establish what is installed in a particular factory today. During an inspection, distinguish the original building provisions from the occupier’s equipment, partitions, ventilation system and other additions.
Food processing, packaging, central kitchens and cold storage have different operational needs. SFA states that the relevant licence or registration depends on the establishment and activity. A food-factory address does not by itself demonstrate that an individual occupier is licensed for its proposed operation.
The staff-canteen provision
The original first-storey plan identifies temporary staff-canteen usage approved until 27 July 2027, with renewal subject to the relevant authority’s approval. This is a dated planning provision, not confirmation that a canteen is operating now or that its use will continue after that date. Check the current position when planning staff meal arrangements.
Mandai and the wider industrial area
Food Vision sits within the broader north-western industrial landscape around Mandai and Sungei Kadut. JTC describes Sungei Kadut Eco-District as a long-term transformation bringing established manufacturing activities together with newer industries, including an agri-food innovation park. This gives useful context to the area’s changing industrial role without implying that all planned facilities are already available.
For staff travelling by public transport, Yew Tee MRT station is one reference point for assessing the onward journey. Check the actual bus or walking connection, shift-time services and the route through the industrial estate.
LTA’s Downtown Line 2 Extension plans include a future interchange with the North–South Line between Yew Tee and Kranji, with completion expected in 2035. It is a future transport project; present-day access should be assessed using the services and roads available now.