
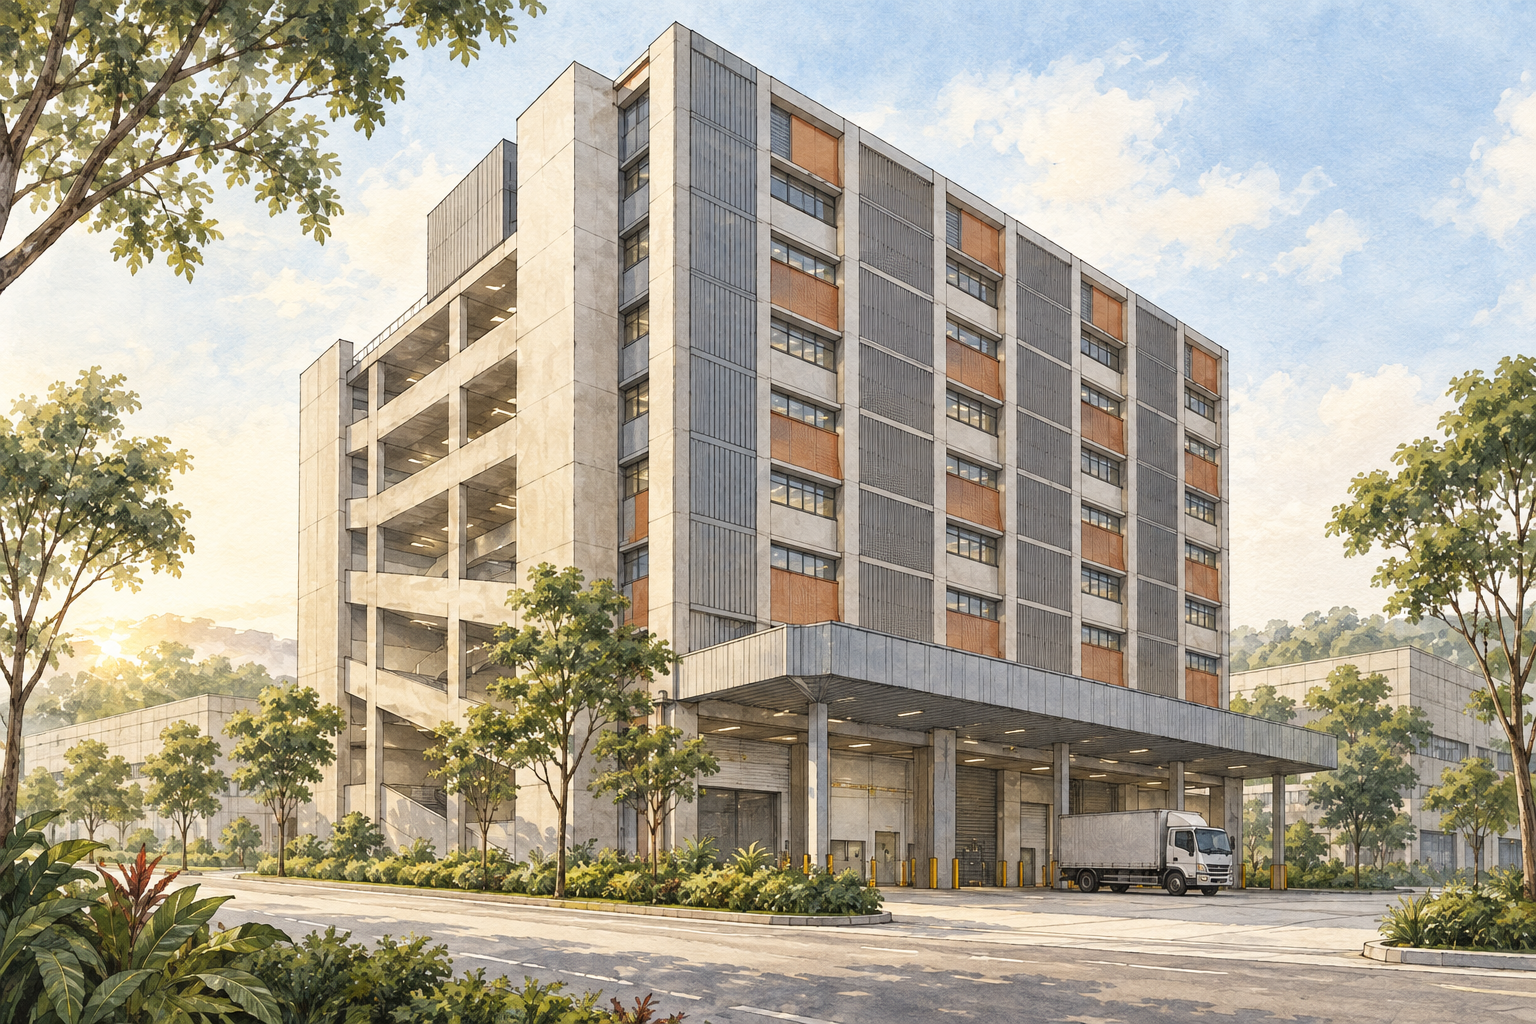
AI-inspired conceptual illustration of Foodfab@Mandai — not a site photograph, architectural drawing or precise as-built representation.
Foodfab@Mandai is a freehold food-manufacturing development at 7 Mandai Estate. Its 47 units occupy a ten-storey industrial building designed for multiple businesses, with vehicle access and loading arrangements forming an important part of the layout. The project sits in the Sungei Kadut planning area, within Singapore's northern industrial belt.
Development background
Welltech Construction records the main construction works as beginning in 2020 and completing in 2023, with Mandai 7 JV Pte Ltd as its client. ONG&ONG, which lists architecture and brand-engagement services for the project, also gives 2023 as the completion year and names ZACD Group as its client.
ZACD's third-quarter 2023 report states that Foodfab@Mandai was completed early that year. This establishes a corporate completion timeline; it should not be read as an exact Temporary Occupation Permit date. ZACD's project information identifies a site area of 3,826.40 square metres.
A vertical food-factory layout
ONG&ONG describes a modular floor plan, dedicated loading bays on each floor and ramps designed to accommodate trucks in the 20-footer container category. These are significant features for a multi-storey production building: the movement of ingredients, equipment and finished products needs to be considered alongside the usable floor area inside a unit.
For a prospective occupier, the practical question is how its own delivery vehicles and handling equipment would work with that arrangement. Verify the current height, weight and turning restrictions, bay allocation and permitted delivery hours with management. A general description of the ramp does not establish that every vehicle or loading operation will be suitable.
Planning a food-business fit-out
The building's B2 food-factory identity is a starting point for evaluating premises. The intended process and the individual unit still need to be assessed. Before committing to a fit-out, obtain the relevant unit plans and confirm power and water capacity, drainage, exhaust routes, waste handling and any requirements for cold rooms or heavy equipment.
The Singapore Food Agency sets activity-specific licensing and registration conditions for food manufacturing and storage. Its application process includes assessment of layout plans and process-flow charts, together with inspection of completed premises where applicable. Plan the movement of raw materials, staff, finished goods and waste early, rather than assuming that an existing interior will suit a different operation.
SFA also states that a new operator subleasing licensed premises must apply for a new licence. Confirm the applicable requirements directly for the proposed business, and distinguish the landlord's permission, building-management arrangements and the operator's own approvals.
Mandai surroundings and access
The surrounding area has an industrial character. JTC's 2020 Sungei Kadut Eco-District masterplan announcement described the district's established timber, furniture, construction and waste-management activities, alongside plans to accommodate newer sectors such as agri-tech. This wider planning context helps explain Mandai's mix of production and distribution uses; district proposals should not be treated as facilities available inside Foodfab@Mandai.
For businesses comparing food-industry premises in the area, Food Vision @ Mandai is a separate development at 21 Mandai Estate. Check the precise building and unit address when arranging a viewing or delivery.
Assess employee travel and freight access separately. A useful site visit includes checking current bus connections for the intended shift times, the last part of the pedestrian route and the approach for delivery vehicles. Ask where drivers can wait and where visitors should report, and test the route at the times the business expects to operate.
Before a viewing or lease
Bring a proposed equipment and delivery schedule to the viewing. Confirm the unit's approved use, fit-out condition and responsibilities for maintaining installed systems. Obtain current management rules on loading, parking, renovation work and waste collection, and check which charges or services sit outside the quoted rent. These unit-specific details are more useful than assuming that every food business will use the building in the same way.