
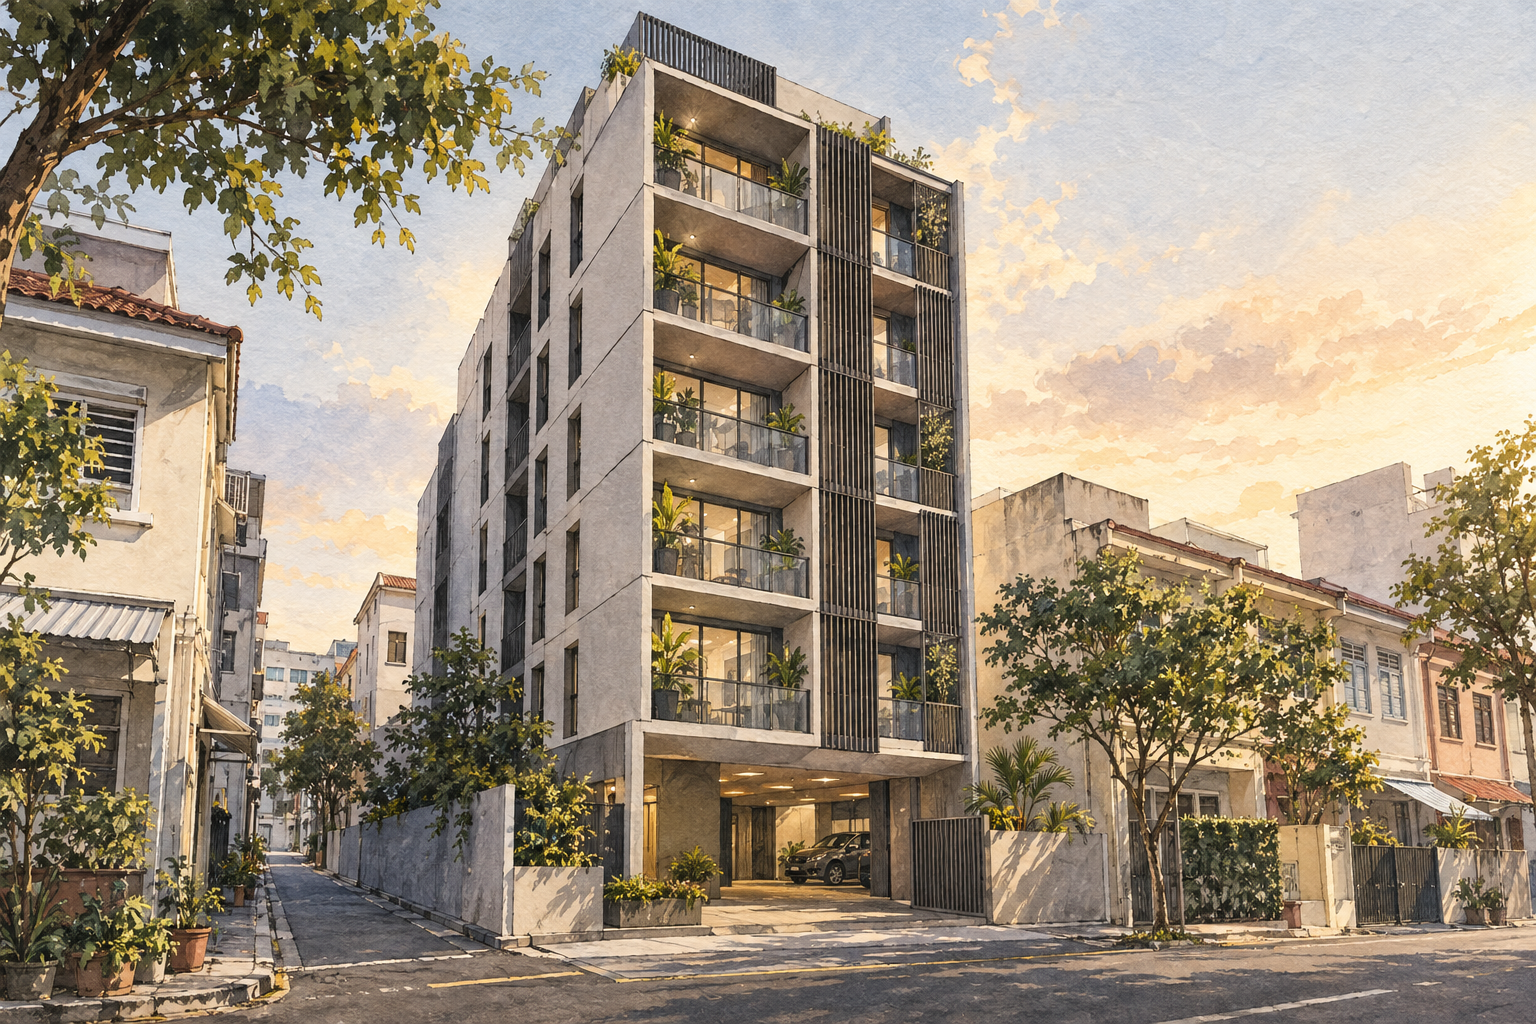
AI-inspired conceptual illustration of Gems Ville — not a site photograph, architectural drawing or precise as-built representation.
A compact development on Lorong 13
Gems Ville is a freehold apartment development at 8 Lorong 13 Geylang, Singapore 389901. East Asia Geylang Development Pte Ltd is the legal developer. PropNex's corporate launch pipeline records 24 homes, a figure also supported by the original project's floor-by-floor schematic.
The brochure shows one seven-storey block, with parking at the first storey and four apartments on each residential floor from the second to seventh storeys. This gives the development a relatively small residential community within Geylang's established street network.
The range of homes
The launch plans identify four layouts: a one-bedroom home with a study, a two-bedroom home, a three-bedroom home and a three-bedroom dual-key arrangement. Each appears six times in the schematic. The dual-key description applies specifically to Type C2; it should not be taken as a description of every apartment.
When comparing units, use the plan for the actual unit number. Check how the entrance, kitchen, bedrooms and balcony relate to one another, and whether the study or secondary living space meets your needs. Confirm the surveyed strata area and any alterations with the relevant documents before relying on a brochure layout.
Shared spaces and parking
The original site plan places a recreational swimming pool, pool lounge, yoga deck, gym room, barbecue area and alfresco dining space at roof level. It also identifies mechanised parking at the lower level. These are launch-plan provisions, rather than confirmation of current availability or operating hours.
Mechanised parking deserves a practical check during a visit. Ask about vehicle dimensions and weight limits, the retrieval procedure, access for visitors and the allocation applicable to the apartment. A parking system shown in a plan does not by itself establish an entitlement to a space.
For the roof facilities, confirm access arrangements, booking requirements and current maintenance restrictions with management. If you expect to use a particular facility regularly, inspect it as part of the viewing rather than making a decision solely from an artist's impression.
Geylang's street setting
Geylang's smaller streets sit alongside a long-established commercial corridor. URA describes Geylang Road as the area's commercial spine, with the lorongs forming residential enclaves. Its account highlights shophouses and low-rise bungalows as important parts of the wider streetscape.
The architectural history is especially relevant when exploring this part of Geylang: URA identifies early-style shophouses along Geylang Road between Lorongs 11 and 13. That is neighbourhood context, not a conservation designation for Gems Ville itself. The apartment development should be understood separately from the older buildings encountered on a walk around the area.
Visit the immediate street at the times you would normally leave home or return. Check the pedestrian entrance, crossings, loading activity and the outlook from the particular unit. Street-level impressions cannot establish the noise, privacy or ventilation conditions of every home in the block.
Transport and everyday planning
Aljunied MRT station and Kallang MRT station are East–West Line stations serving the wider area. Compare the actual walking routes and station entrances for your journey, including crossings and shelter, rather than relying only on a straight-line distance.
Arrange viewings using the development address at Lorong 13 Geylang and confirm the meeting point. Before moving in, ask about deliveries, lift access, renovation procedures and any furniture-moving bookings. For a purchase or tenancy, obtain the current management rules and relevant completion documents. Launch forecast dates alone do not establish the actual completion date.