
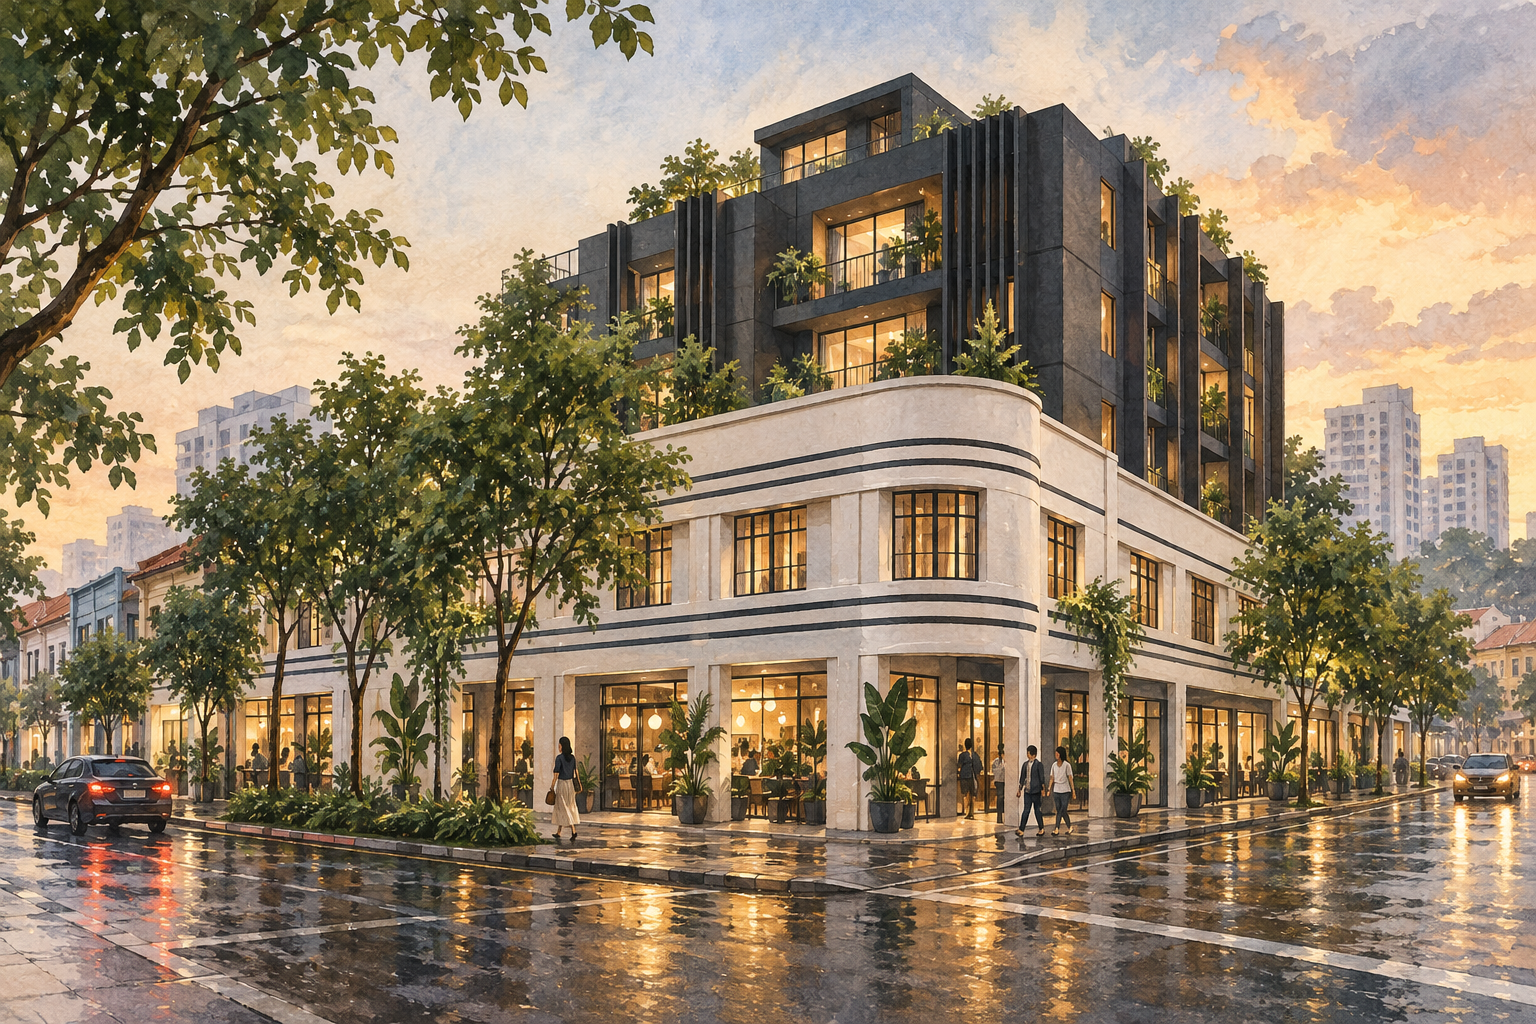
AI-inspired conceptual illustration of Lavender Residences — not a site photograph, architectural drawing or precise as-built representation.
Development and conserved frontage
Lavender Residences is a small mixed-use development at 288 Lavender Street. The original project brochure, which uses the singular name Lavender Residence, identifies FLJ Property Pte Ltd as developer and Park+Associates Pte Ltd as architect. It records freehold tenure, 17 apartments and four ground-floor commercial units.
The development brings together conserved street frontage and new upper-storey accommodation. URA lists 288 Lavender Street within the Jalan Besar Conservation Area; one of its entries records the historic address as 290 Lavender Street. The conservation history therefore relates to the site itself, as well as the surrounding neighbourhood.
The brochure illustrates a dark contemporary upper block above Art Deco shophouse fronts. For an owner considering alterations, the distinction between older frontage, new construction and shared property matters. Ask for the applicable restoration requirements and approved plans before assuming that a window, screen or external fitting can be changed.
How the homes are arranged
The brochure’s distribution chart shows six storeys and an attic over a mechanical basement car park. Five second-storey homes form its Heritage Series, while the upper accommodation includes New Built and Penthouse series. Selected layouts are dual-key; this is not a feature of every apartment.
Compare the actual floor plan for the unit being viewed. Consider the entrance arrangement, the separation between sleeping and living spaces, and whether any internal stairs suit everyone in the household. A study label alone does not establish that a space is suitable for use as another bedroom.
For dual-key configurations, inspect how the separate sections connect and where everyday activities would take place. Clarify the intended occupancy and applicable rules before committing to a purchase or tenancy. Do not treat a layout label as a promise about permitted letting arrangements.
Shared spaces and daily routines
The third-storey facility plan includes a swimming pool, poolside lounge, outdoor gym and barbecue area with alfresco dining. These are brochure provisions; current access, condition and operating rules should be checked directly.
Walk the route between the residential entrance, lift, parking and apartment during a viewing. With homes and commercial premises sharing a development, it is useful to establish which doors and circulation areas serve each use. Ask how deliveries, refuse collection and moving arrangements are managed, rather than assuming that shop access doubles as residential access.
Drivers should confirm whether their vehicle meets the mechanical parking system’s limits and understand its retrieval procedure. Inside the apartment, assess road noise with windows both open and closed, and ask about any restrictions affecting their operation. These checks are more useful than relying on a general description of the building as quiet.
Lavender Street and the wider neighbourhood
The National Heritage Board’s Jalan Besar Heritage Trail describes how former swampland and river-edge settlements developed into a district of shophouses, places of worship, housing, industry and community institutions. That layered history provides context for Lavender Residences’ combination of an older street frontage and newer accommodation.
The surrounding streets are best assessed as part of an everyday route. Walk between the building and your usual destinations, noting crossings, covered sections and the position of entrances. Try the route at a relevant commuting time and consider the experience of anyone using a stroller or mobility aid.
Bendemeer MRT station is DT23 on the Downtown Line. Check the station entrance and onward connection that suit your journey; this article does not repeat estimated walking times from the directory’s location panel.
Before buying or renting
Request the latest unit documents, management charges and house rules, and inspect the condition of both private and common areas. Verify completion records separately: the brochure’s expected possession date does not establish the actual TOP date. The viewing should resolve the details of the particular home, including fittings, access and any changes made since its original plans.