
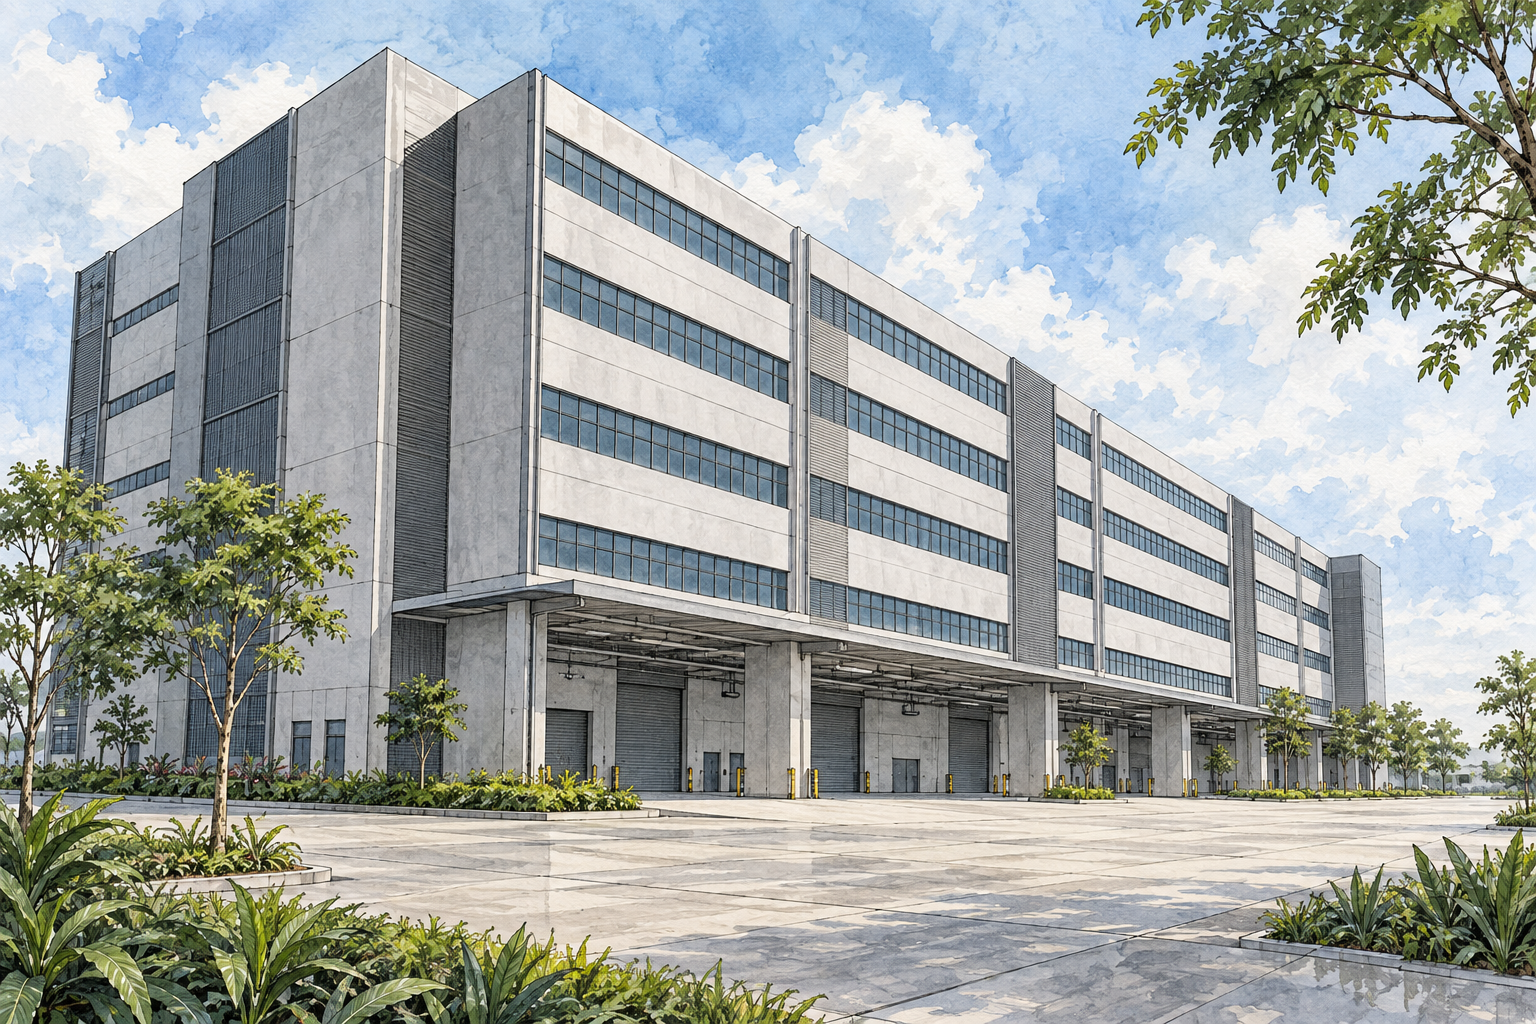
AI-inspired conceptual illustration of Liner — not a site photograph, architectural drawing or precise as-built representation.
Liner is a multi-user industrial development at 1 Tuas Bay Close, in Singapore’s western industrial district. Its six-storey building contains 45 industrial units and a temporary ancillary canteen. The site is classified Business 2; prospective occupiers should establish whether their particular activity is permitted before committing to a unit.
From land tender to completed factories
JTC awarded the Tuas Bay Close site to Soilbuild Group Holdings Ltd in April 2018. The parcel measured 27,177.6 square metres and was offered with a 30-year tenure. Soilbuild’s project information gives the lease commencement date as 25 July 2018.
The industrial-market study in AIMS APAC REIT’s 2022 annual report identifies SB (Northview) Investment Pte Ltd as Liner’s developer. Drawing on JTC data, it places Liner among the multiple-user factory developments that received full Temporary Occupation Permit in 2021. Soilbuild separately lists 31 December 2021 as the date of available occupation; that is not evidence of the precise TOP issue date.
Space and specifications vary by unit
Soilbuild lists unit areas from 336 to 2,269 square metres, floor loading of up to 25 kN per square metre and electrical provision of up to 400A three-phase. Published floor-to-floor heights range from 4.2 to 12.6 metres. These are project-wide specifications, so they should not be read as the specification of every lot.
For a viewing, bring the machinery dimensions and operational requirements for the proposed business. Usable clear height may differ from floor-to-floor height once beams, services or alterations are considered. Ask for the selected unit’s approved plans and documented load and power limits, rather than relying on the building’s maximum advertised figures.
Deliveries and everyday operation
The developer specifies access for 20-foot containers and passenger-lift provision. This does not establish direct container access to each unit or the capacity of a goods lift. Before booking a delivery, confirm the actual route from the entrance to the unit, including the unloading point and any transfer across shared areas.
Parking allocation, loading hours, vehicle restrictions and arrangements for waste collection are practical questions for the current management. Establish these for the intended unit rather than assuming that common parking or service space is reserved for it. The temporary ancillary canteen appears in the project specification; its present operation and opening hours require a separate check.
The wider Tuas setting
Liner’s location should be considered in the context of Tuas as an industrial and port district. The Maritime and Port Authority records that Tuas Port officially opened in September 2022. That is useful regional context, but it does not establish a particular delivery time or transport-cost saving for an occupier at Liner.
The East West Line’s Tuas West Extension opened in June 2017, according to LTA. Tuas Crescent is the station named in Soilbuild’s accessibility information. Staff should test the onward journey to the building at their actual shift times, including any bus connection or walking section, rather than treating a station name as a measured walking route.
Another development covered by Estate.sg is Tuas South Connection. The same 2022 market study includes it among Tuas factory completions in 2021. It is a separate development, useful for understanding the area’s multi-user industrial stock rather than a phase of Liner or an estate with shared facilities.
Before purchasing or taking a lease
Check the exact strata lot and lease particulars, the proposed use and any approvals needed for the business. Obtain current rules for fitting out, signage, deliveries and use of common areas. For an existing fitted unit, ask which installations belong to the premises and which must be removed or reinstated. These checks help connect the published building specifications to the space and operating arrangements actually being offered.