
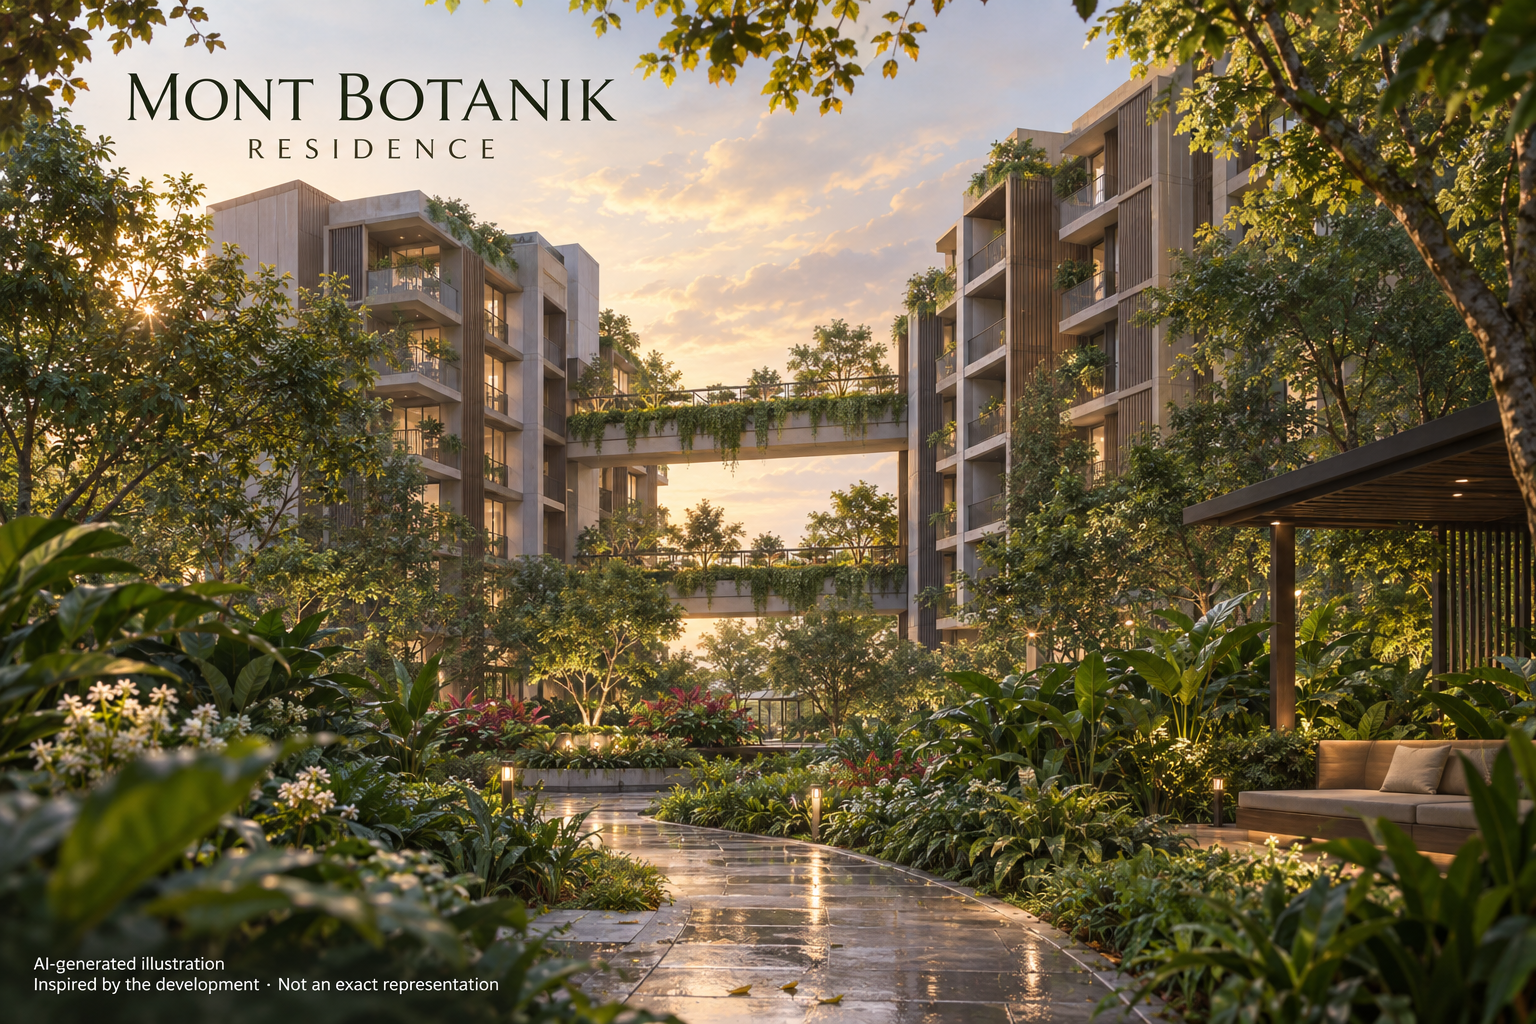
AI-generated illustration inspired by Mont Botanik Residence; not a photograph or an exact architectural representation.
Mont Botanik Residence is a freehold condominium at 2K and 2L Jalan Remaja in the Hillview and Bukit Batok area. Its 108 homes occupy two ten-storey blocks, with communal sky gardens forming links between the buildings. The planted connections are a defining part of the development’s design, extending shared outdoor space above the ground-level landscape.
Development background
Tuan Sing Holdings developed the project through Episcia Land Pte Ltd, with AGA Architects responsible for its design. Tuan Sing’s 2025 annual general meeting presentation records the Temporary Occupation Permit on 2 February 2023. This is the completed milestone to use when reading older sales material, which carried earlier forecast dates.
The two street numbers belong to the same development. Estate.sg’s principal record uses 2K Jalan Remaja, while Tuan Sing’s project page gives 2L. The original brochure identifies both blocks together, so visitors should confirm the block and unit number when arranging a viewing.
Homes and elevated gardens
The apartment mix comprises two-bedroom homes, two-bedroom homes with a study, and three-bedroom homes with a study. These categories provide a starting point for comparison, but the particular floor plan determines how the study, living area and balcony relate to one another.
The communal gardens are central to the arrangement of the two blocks. Tuan Sing describes elevated planting and activity spaces intended to encourage informal encounters between residents. This gives the shared landscape a role beyond the entrance grounds: it also forms part of the experience of moving through the development.
Facilities and everyday use
The original brochure documents a 25-metre lap pool, a gym and children’s recreation areas at the landscaped deck. Its roof-terrace schedule includes a pool with a jacuzzi area, outdoor fitness space and dining terraces. These are documented design provisions; current access, maintenance and booking arrangements should be checked with the management office.
During a viewing, look at the route from the entrance or car park to the apartment and the communal areas you expect to use. For homes near a shared terrace, assess privacy and activity at the actual unit rather than relying on a general project photograph.
Jalan Remaja and the surrounding parks
Hillview MRT station is one of the transport connections identified by the developer. Check the walking route from the relevant entrance, including crossings and shelter, against your usual journey instead of treating a map estimate as a fixed travel time.
The wider Bukit Batok landscape includes former quarries adapted for public recreation. Bukit Batok Nature Park has forest paths, a quarry pool and a World War II memorial site. Nearby in the broader area, Bukit Batok Town Park is also known as Little Guilin and is characterised by its rock formation and lake. These are separate public parks, rather than condominium facilities; consult NParks’ maps and visitor notices before an outing.
Before purchasing or renting
Inspect the chosen home’s daylight, ventilation, balcony exposure and outlook at a suitable time of day. Review its current condition and any alterations against the relevant plans. The development’s planted design does not establish identical greenery, privacy or views for every apartment.