
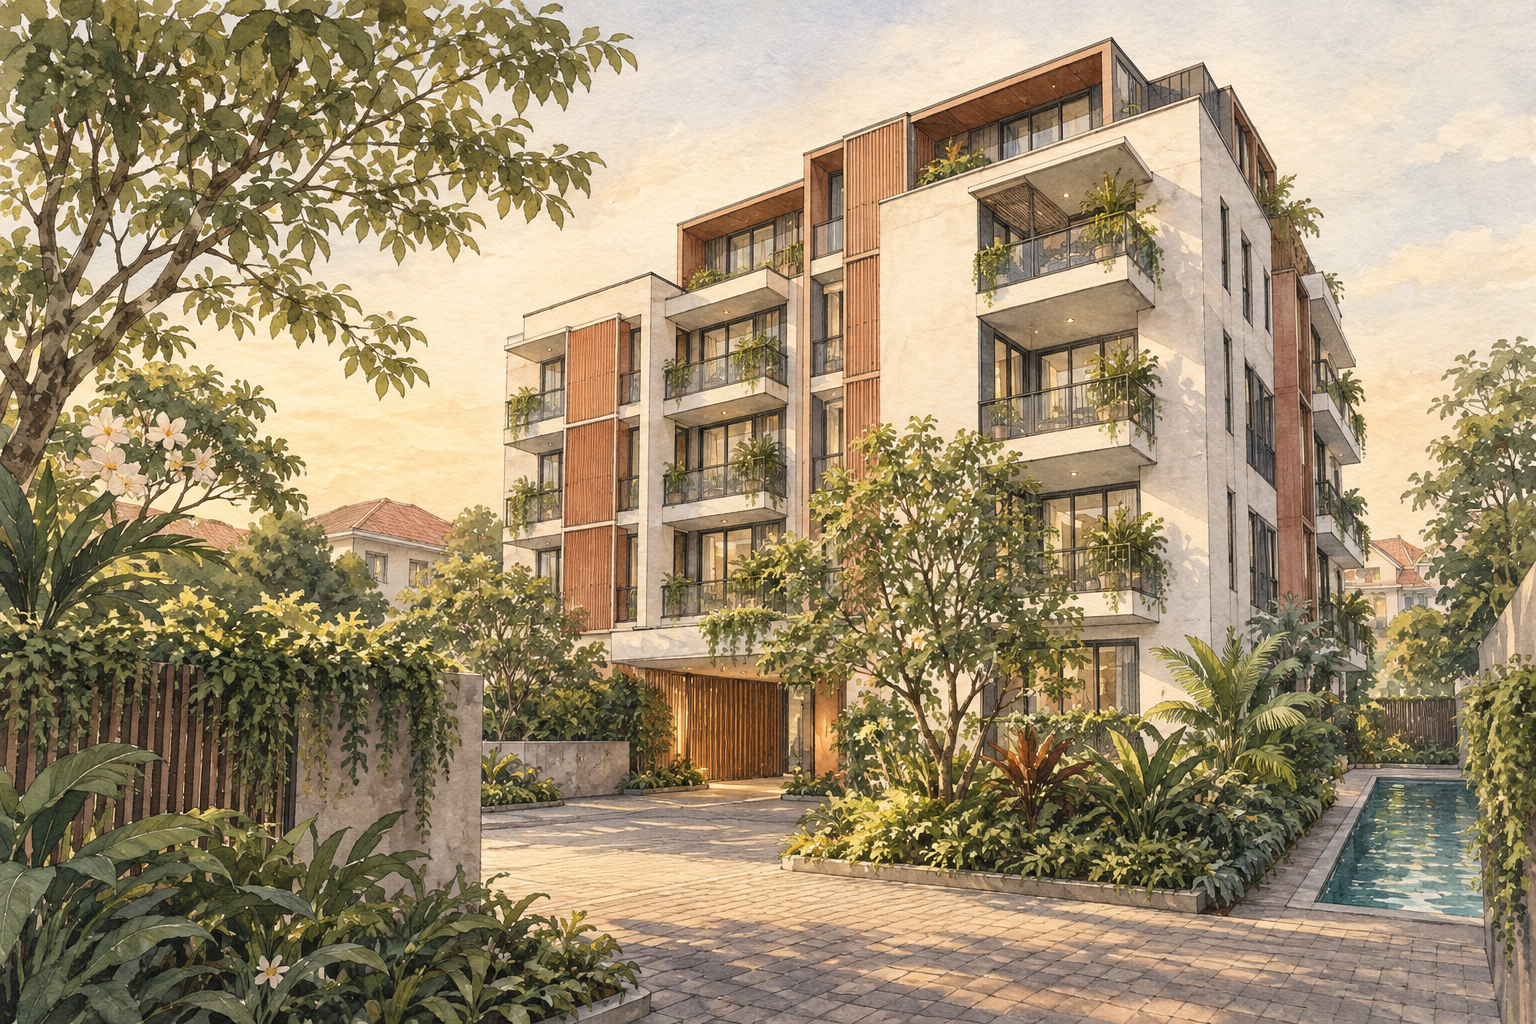
AI-inspired conceptual illustration of Olloi — not a site photograph, architectural drawing or precise as-built representation.
Olloi is a freehold development of 34 apartments at 50 Lorong 101 Changi, in the Joo Chiat area. Developed by K16 Development and designed by Park + Associates, it combines a relatively small residential community with three- and four-bedroom homes. Its setting is shaped by both the surrounding conservation area and the redevelopment history of its own site.
From Pomex Court to Olloi
The development replaced Pomex Court, a three-storey walk-up residential property. The Business Times reported its collective sale to K16 Development in June 2018, while EdgeProp's May 2019 launch report identified Olloi as the redevelopment of that site. The two names refer to different stages of the property's history.
K16 is also associated with Atlassia, another development in the Joo Chiat area. BCA lists K16 Development as Olloi's project developer and K16 Place as Atlassia's project company under the K16 Development group. They are separate developments; the common corporate connection does not establish shared management or facilities.
A compact building with varied home layouts
The original brochure's schematic shows five residential storeys with attic accommodation and a basement car park. Its design description explains that the building volumes and penthouses are offset from one another. The result is a composition of differently positioned residential sections, rather than a uniform stack repeated at every level.
The plans include three-bedroom flexi layouts, homes with utility rooms, four-bedroom variants with a yard, and selected dual-key apartments and penthouses. These labels apply to particular plans. A buyer comparing two homes with the same bedroom count should examine their entrances, circulation and service spaces separately.
For a flexi or dual-key home, establish the layout actually installed and how its internal doors and shared areas work. For a penthouse, inspect the relationship between the principal living level and attic, including stairs and headroom. Request the registered plan and current approved alterations instead of assuming that an advertised floor area describes entirely interchangeable living space.
Shared spaces and daily use
The launch brochure identifies a 25-metre pool, children's pool, jacuzzi, gym and landscaped spaces. Its barbecue pavilion is named The Glass House. The site plan places recreation and arrival areas at ground level, with the car park below.
These details describe the original plans. Current access, maintenance closures and booking arrangements should be checked with management. During a viewing, follow the route from the pedestrian entrance or car park to the home, and consider how the shared spaces fit the household's routine. A parking total in a brochure does not establish an individual unit's entitlement or visitor arrangements.
Understanding the Joo Chiat setting
URA identifies 50, 52, 54, 56 and 58 Lorong 101 Changi as an independent envelope-control site within the Joo Chiat Conservation Area. This is a specific distinction: the land lies inside the conservation area, but its buildings are not themselves designated for conservation. Olloi should therefore not be described as a conserved shophouse development.
The wider conservation area contains mainly two-storey shophouses and terrace houses, including Transitional, Late and Art Deco examples. That surrounding streetscape gives a visit more context than a list of nearby businesses. Explore the connecting streets and observe how the apartment building sits among different building heights and uses.
For proposed external works, establish which planning and management requirements apply to the particular proposal. The site's envelope-control status should be checked against current URA guidance with the appropriate professional.
Transport and viewing checks
Eunos MRT station provides a relevant East–West Line connection. Check the pedestrian route from the development's actual exit, including road crossings and shelter, and test the journey at your usual commuting time. No single walking-time estimate describes every resident's route or pace.
Confirm the unit number, visitor entry and drop-off arrangements before arriving. When considering a purchase or tenancy, ask for current maintenance contributions, parking terms, move-in procedures and renovation rules. Inspect daylight, privacy, sound and the condition of the particular apartment; launch artwork cannot establish these for an individual home.