
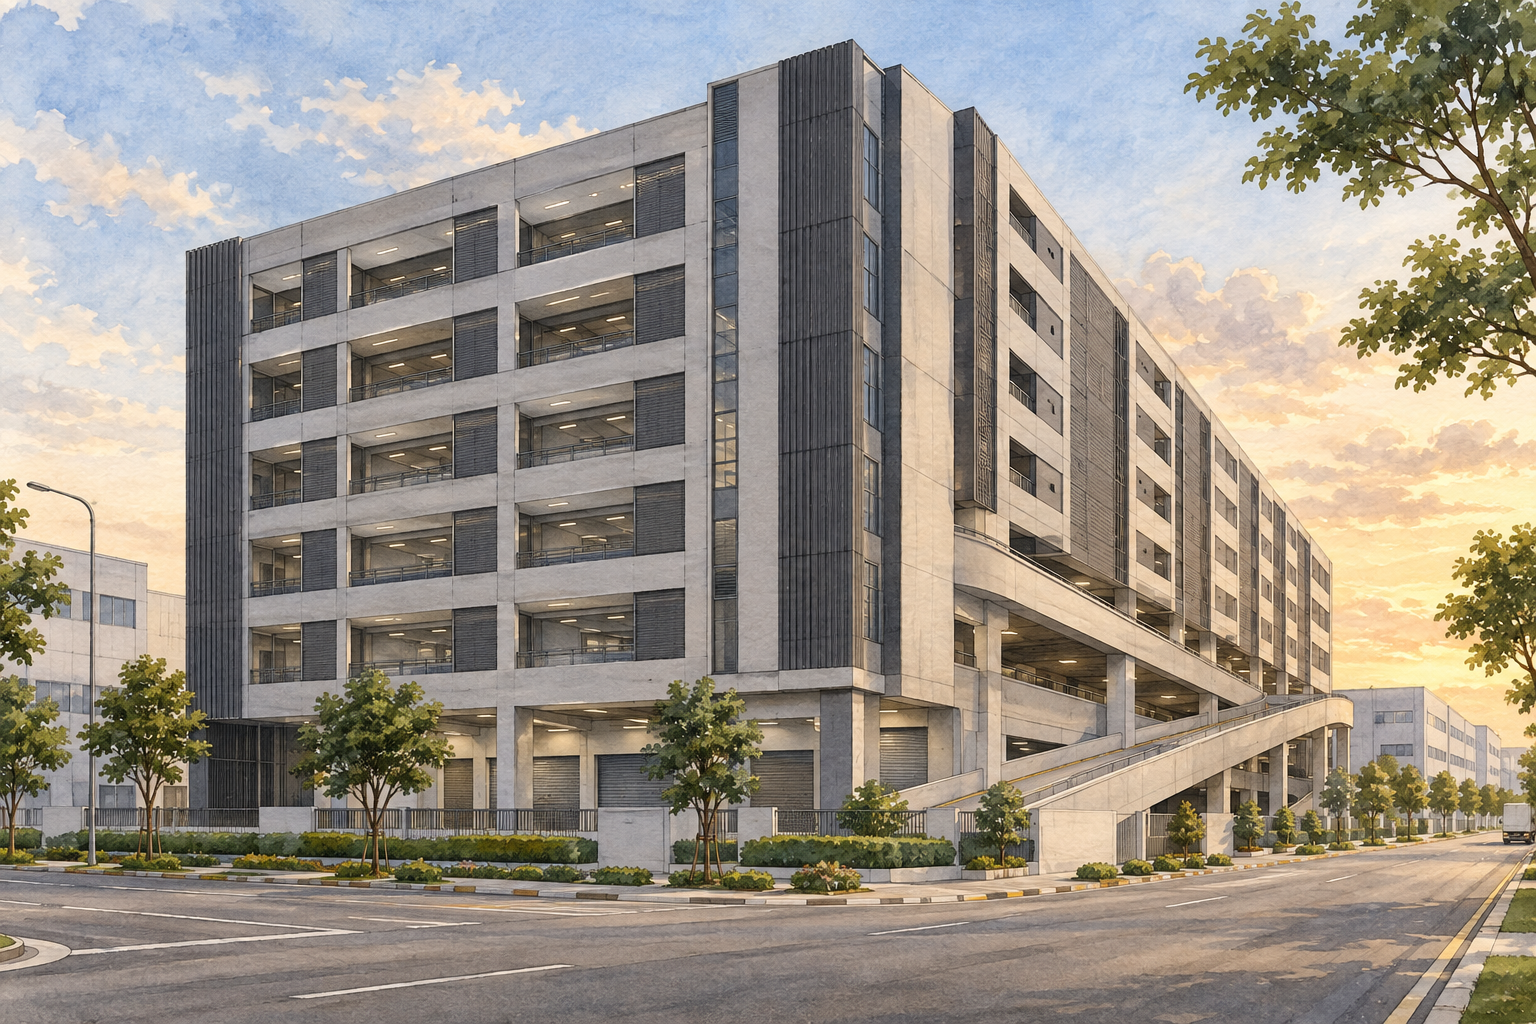
AI-inspired conceptual illustration of One KA @ Macpherson — not a site photograph, architectural drawing or precise as-built representation.
Industrial development at Kampong Ampat
One KA @ Macpherson is a multi-user industrial development at 1 Kampong Ampat, Singapore 368314. Its eight-storey ramp-up configuration and 97 industrial units are recorded in SCDF's performance-based project register, which also identifies a temporary industrial canteen in the project description.
JTC's third-quarter 2024 industrial market report lists the development among projects completed during that quarter. It names Woodlands Smartisan Pte Ltd as the developer and records 18,370 square metres of gross floor area, all granted Temporary Occupation Permit in the quarter. This provides a dated government record of the project's completion stage.
Building layout and access
The ramp is a defining part of the building's industrial layout. PERI Singapore, a supplier involved in its construction, describes an 8.2-metre-wide ramp and a site area of approximately 7,346 square metres. Its project account also gives a broad ceiling-height range of 5.6 to 6.3 metres.
Those project-level figures are a starting point when comparing premises. They do not establish the usable clearance, floor loading or vehicle access rights of a particular unit. An occupier should obtain the relevant unit drawings and specifications, then inspect the full route from the street entrance to the intended unloading point.
Ask management about permitted vehicle dimensions and weights, turning space, loading hours and where a delivery vehicle may wait. Confirm whether unloading takes place outside the chosen unit or in a shared area. Parking allocation and delivery access should be established separately, particularly before committing to regular commercial-vehicle movements.
Using the premises
The building is classified as B1 light industrial. URA's published use-quantum rules require at least 60% of the floor area within each strata-subdivided B1 industrial unit to be used for industrial purposes, with ancillary uses occupying no more than 40%. The rules also apply controls at the overall development level.
This planning framework does not establish approval for a particular proposed business. Check the unit's approved use and whether any change of use, fit-out or additional licence is required before arranging works. An existing neighbouring business is not evidence that the same activity is permitted in every unit.
For operational planning, request the unit-specific electrical supply, ventilation arrangements, fire-safety provisions and floor-loading information. Discuss any heavy equipment, exhaust installation or drainage needs with the relevant professionals and management. The canteen appears in project documentation; its current operation and opening hours should be confirmed separately.
Macpherson surroundings and travel
The Kampong Ampat address places the development in the Macpherson area. For staff and visitors travelling by rail, Mattar MRT station is on the Downtown Line and Tai Seng MRT station is on the Circle Line. Both serve the wider area; the most practical journey depends on the destination, station entrance and pedestrian route.
Explore the final approach on foot as well as by vehicle. Check crossings, pavement continuity and the entrance used by visitors, and distinguish that route from the loading ramp. A staff commute and a goods delivery may involve different access arrangements even when both use the same postal address.
Before leasing, buying or arranging deliveries
Bring the exact unit number when arranging a viewing and ask for the current management rules. Check whether any internal alterations shown during the visit appear on the approved plans, and confirm responsibilities for maintaining the unit and shared areas.
Obtain the title or registered lease documents to establish tenure and the remaining term. For deliveries, confirm access registration, the unloading location and any booking requirement in advance. These checks connect the building's general industrial specifications with the practical needs of the particular occupier.