
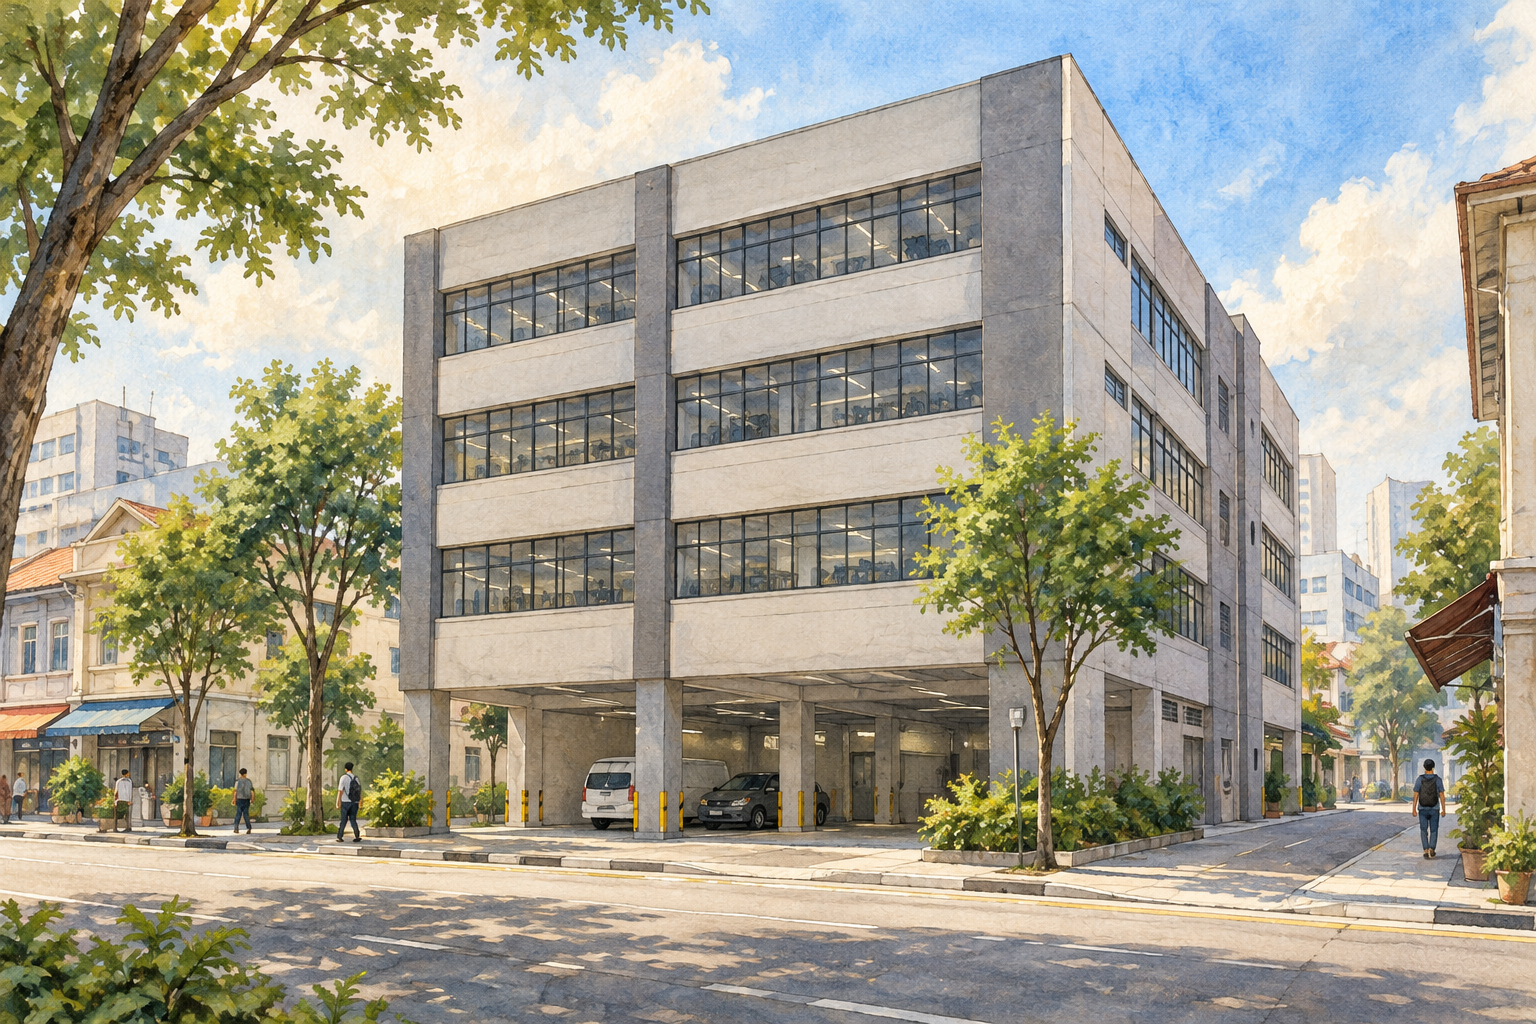
AI-inspired conceptual illustration of Space 21 — not a site photograph, architectural drawing or precise as-built representation.
Space 21 is a freehold B1 industrial development at 51 Lorong 21 Geylang. JVA Venture’s project description identifies a single five-storey building containing 19 industrial units and a first-storey canteen. Its modest number of units and urban address make the individual premises, shared access routes and surrounding street important parts of any assessment.
Development background and layout
JVA Venture presents Space 21 within its industrial portfolio, while the project fact sheet names JVA Katong Pte Ltd as the developer. The canteen is included in the scheme’s total of 20 strata units; it should be distinguished from the 19 industrial premises when comparing unit counts.
The original fact sheet describes upper storeys with mezzanines and different floor-to-floor dimensions for the first storey and upper levels. JVA also describes a dual-key concept and attached toilets. These specifications are useful starting points, but the approved layout and condition of the selected lot should be checked directly. A floor-to-floor measurement does not establish the usable clearance below beams, services or a mezzanine.
For an occupier, a measured plan can help test where equipment, work areas and storage will fit. Inspect the entrance arrangement and internal stairs, where present, and establish which areas form part of the approved unit. Do not assume that a fitted layout shown in one advertisement applies throughout the building.
Shared access and everyday operation
The launch fact sheet lists a service lift and a passenger lift, and JVA’s project description includes sheltered parking. Before moving equipment or stock, confirm the lift’s rated load and internal dimensions, the route from the street to the lift lobby, and any restrictions on deliveries. The availability of a service lift alone does not establish that a particular machine or pallet can reach an upper-floor unit.
The first-storey canteen is a distinct part of the original scheme. Check its current operation and opening arrangements if it would form part of a working day. The presence of a canteen does not establish food-production approval for the other units.
Understanding the B1 setting
URA’s B1 guidance distinguishes predominant industrial activities from supporting uses. It includes light manufacturing among its examples, with separate provisions for ancillary offices, showrooms and industrial canteens. A building’s B1 label is therefore a starting point for assessing a proposed activity, rather than approval for any business to operate there.
Before committing to premises, confirm the approved use of the particular lot and whether the intended activity needs further approvals. Discuss the proposed fit-out, equipment and operating pattern with the relevant professionals and authorities, as well as checking the building’s house rules.
Lorong 21 Geylang and transport
The development sits within Geylang’s established urban streets. URA’s account of the wider neighbourhood describes Geylang Road as a commercial spine, with residential areas along the lorongs and a mix of shophouses and bungalows. This provides context for the district’s varied surroundings; it does not identify Space 21 as a conserved building.
Aljunied MRT station, on the East West Line, is the rail connection highlighted by JVA for the project. Test the actual walking route and crossings at the times staff or visitors would use them. For drivers, check the approach to the building and the arrangements for short visits separately from regular parking.
Checks before taking a unit
Inspect floor loading, electrical capacity, ventilation and clear height against the needs of the proposed operation. Confirm parking allocation, delivery hours, renovation procedures and current maintenance charges with the appropriate parties. Keep forecast dates and estimated charges in old sales documents separate from current property records and management information.