
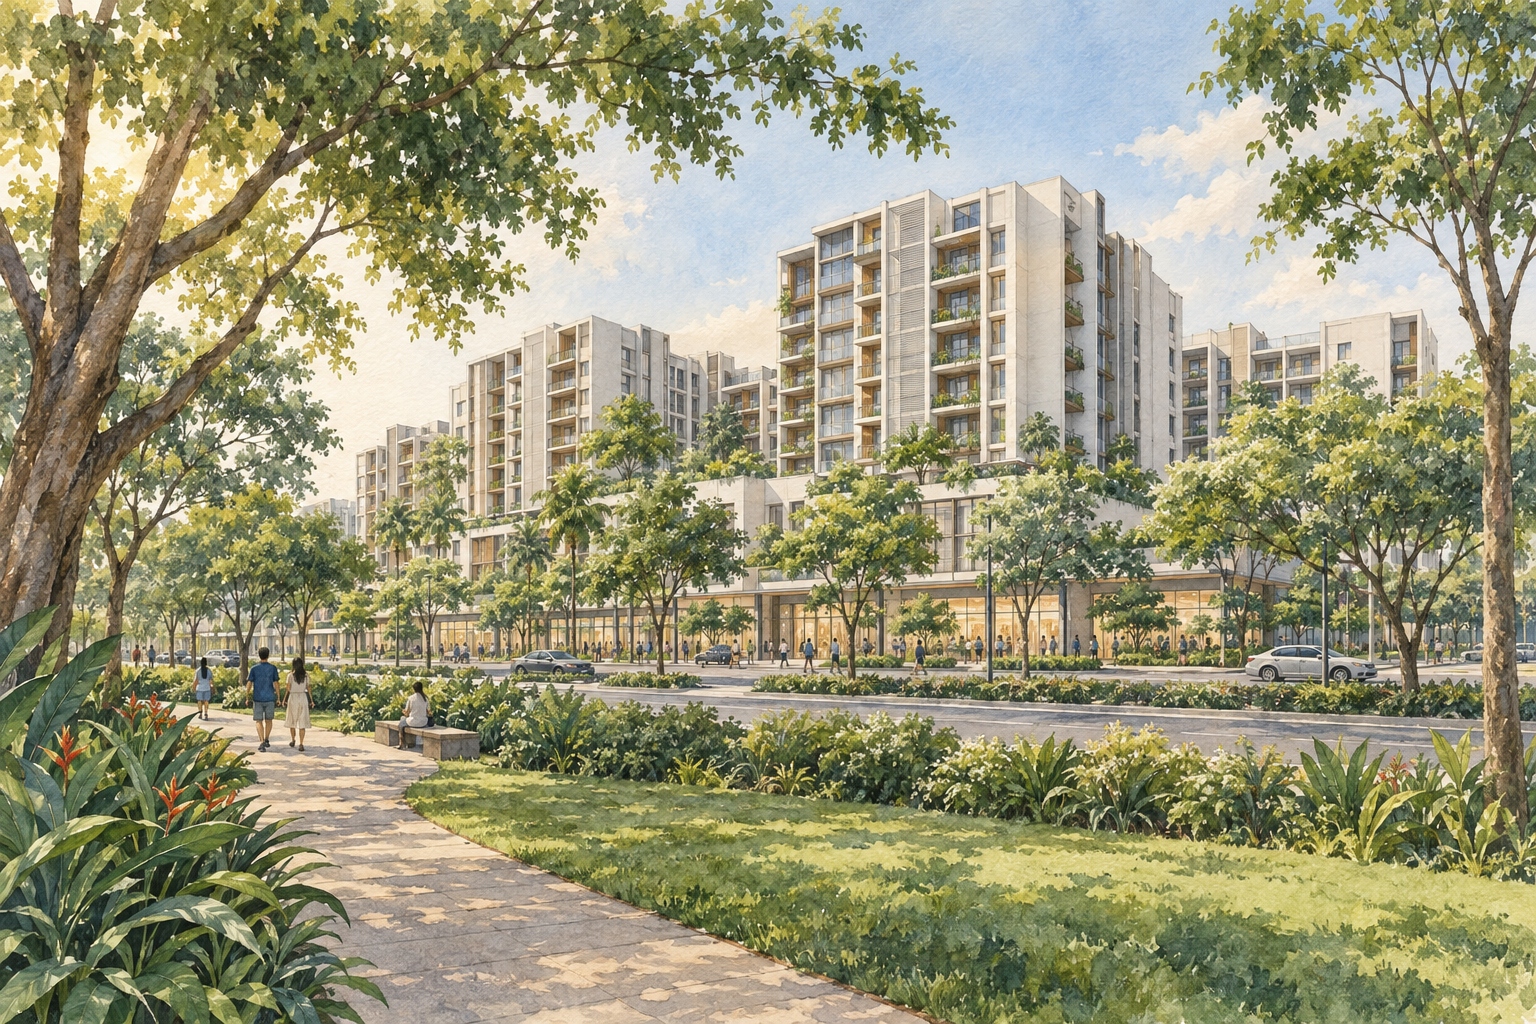
AI-inspired conceptual illustration of The Woodleigh — not a site photograph, architectural drawing or precise as-built representation.
The Woodleigh brings homes, shopping and community services together at Bidadari Park Drive. Its residential component is marketed as The Woodleigh Residences, while The Woodleigh Mall occupies the commercial portion. This combination is central to understanding the development: a visit to the shops and a viewing of an apartment involve different destinations within the same integrated project.
Development background and homes
The original project fact sheet identifies Kajima Development and Singapore Press Holdings as the developers. It records a 99-year lease beginning on 18 September 2017, with 667 homes distributed across 11 residential blocks. Kajima’s completed-project directory dates The Woodleigh Residences and The Woodleigh Mall to May 2023.
The launch plans include two-, three- and four-bedroom homes, with several layout variants. For a viewing, the specific floor plan matters more than the bedroom count alone. Check how the living area accommodates furniture, where storage sits and whether circulation through the home suits the household. Compare the plan with the apartment being offered, including any alterations.
Block and stack position also deserve attention. Assess daylight, privacy and the outlook from the actual unit, then repeat the visit at a different time if these are priorities. A development beside a park should not be taken to mean that every apartment enjoys the same view.
Residential facilities and the public mall
The original residential scheme provides for swimming pools, a gym, a study room, children’s play spaces and rooms for shared activities. These are residential amenities, separate from the mall and wider public facilities. Prospective residents should confirm current access arrangements, opening times, booking requirements and any facilities undergoing maintenance.
The mall’s own description identifies three retail floors and integration with a community club and neighbourhood police centre. For everyday use, it is worth testing the route from the relevant residential lobby to the shops, rather than assessing convenience from the main mall entrance alone. Confirm where visitors should arrive and which entrance delivery drivers should use.
Woodleigh transport connections
The mall identifies direct connections to Woodleigh MRT station at Basement 1 and Level 1. The station serves the North East Line. Check the route from your intended block, including lift access and any access-controlled doors, to understand the complete journey.
Woodleigh Bus Interchange belongs to the nearby Woodleigh Village integrated development, rather than being a private condominium facility. LTA’s opening announcement describes its connection to the MRT station. Together, these public transport facilities are relevant to daily travel, but current service patterns and the route to the correct boarding point should be checked for each journey.
Bidadari Park and the surrounding neighbourhood
Bidadari Park and Alkaff Lake opened in September 2024. NParks describes woodland trails, observation points, open lawns and the Adventure Playwoods play area. These public spaces add a different kind of recreation to the shopping and residential setting.
Alkaff Lake also performs a practical role: it holds stormwater during heavy rain and helps slow runoff into downstream drains. Its name recalls the former Alkaff Gardens. The park’s landscape and heritage offer reasons to explore the neighbourhood on foot, without treating these public grounds as part of the condominium’s private facilities.
Before visiting, renting or purchasing
Confirm the residential block, lobby and meeting point before setting out. For enquiries, distinguish between an apartment matter, a mall tenancy matter and a public transport or park issue so that the request reaches the appropriate party.
During a viewing, assess the routes you would actually use with groceries, a stroller or a wheelchair. Check traffic and activity at the unit’s frontage, as well as inside the apartment. Request current maintenance charges, parking arrangements, house rules and relevant property documents before making a commitment; launch-era estimates are not a substitute for current information.