
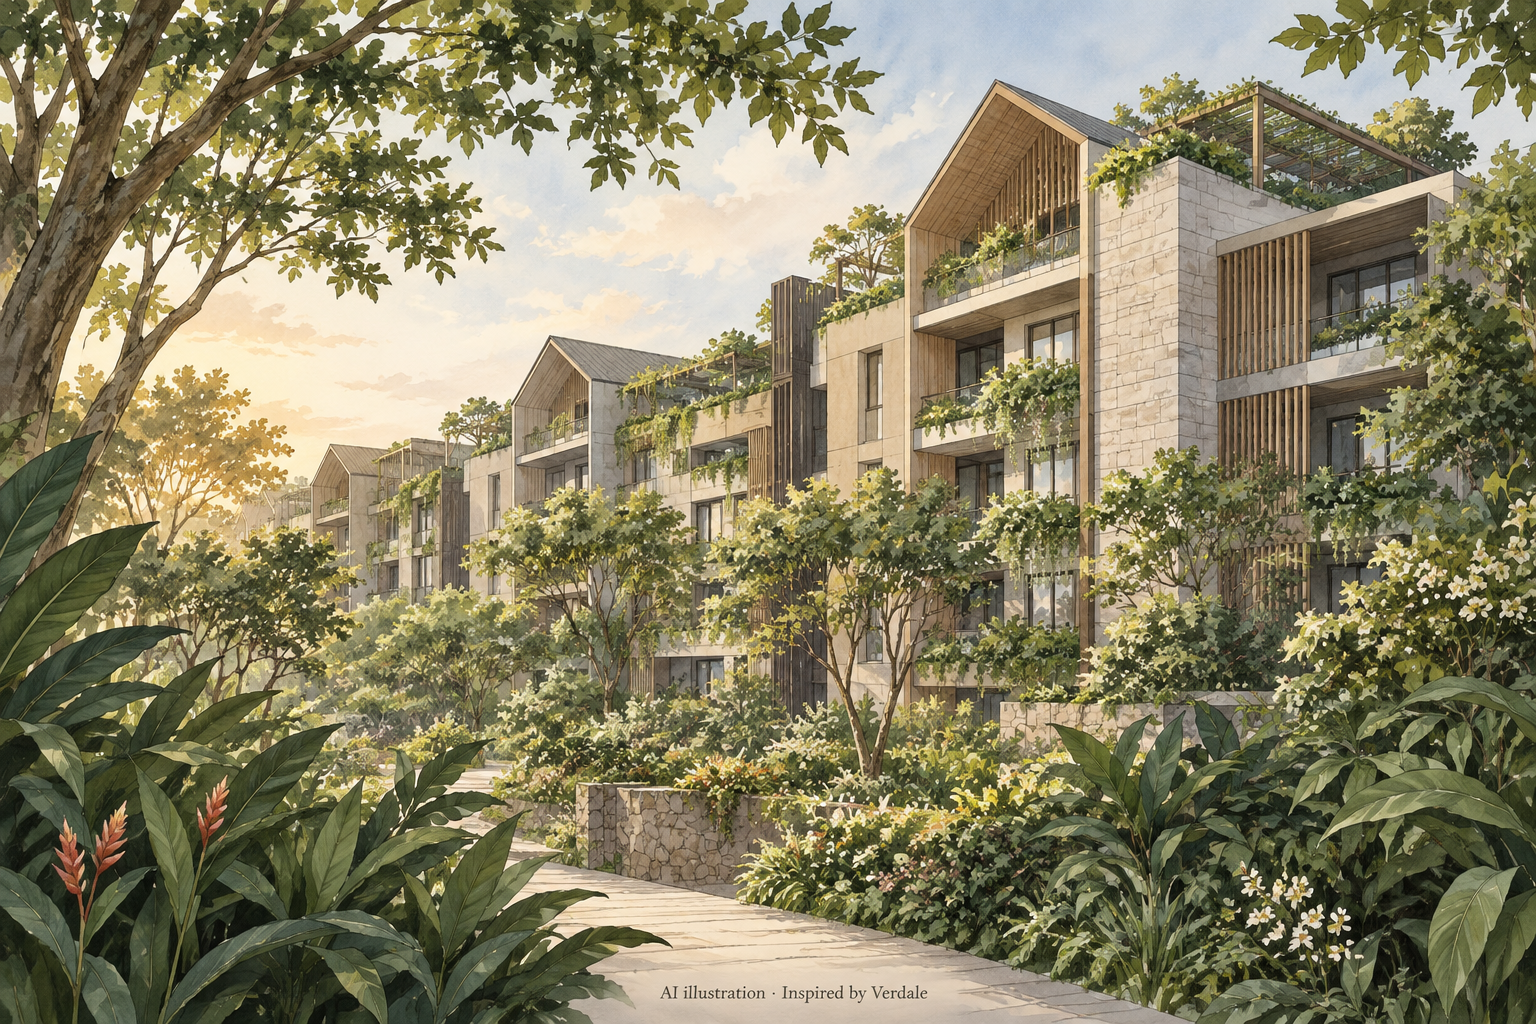
AI-generated illustration inspired by Verdale; not a photograph or an exact architectural representation.
Development background
Verdale is a condominium on De Souza Avenue in Upper Bukit Timah. URA's completed-project table records 258 homes completed in the fourth quarter of 2023 and names C&C (JJK) Pte Ltd as the developer. CSC Land Group describes the scheme as its first joint development with China Overseas Land & Investment Limited.
Launch specifications describe a 99-year leasehold development comprising seven five-storey blocks. Its relatively low building forms and planted spaces are central to its identity, with the architecture giving individual sections a house-like scale.
Roof forms, gardens and home layouts
P&T's design combines pitched and flat roofs with trellises and roof gardens. Stone textures, timber-look elements and restrained colours connect the residential facades with the landscape. The architect describes an arrangement resembling houses within a garden; its reference to forest bathing is a design inspiration, rather than evidence of health benefits.
The original layout range runs from one-bedroom apartments to larger homes, including five-bedroom penthouses with study space. Bedroom count alone is a limited guide to how a home works. When comparing units, examine the individual floor plan for circulation, storage, balcony area and the relationship between living rooms and bedrooms. For a penthouse, check how internal stairs and any upper-level outdoor space affect everyday use.
Shared spaces and everyday use
Original project-marketing material shows a courtyard landscape on different levels, with smaller planted pockets alongside the main shared spaces. It also documents a lap pool, gymnasium, screening and dining rooms, a playground and rooftop dining pavilions. These describe the planned provisions; present access, condition and booking arrangements should be checked with management.
During a viewing, follow the route from the relevant block entrance to the areas you expect to use regularly. Check lift access, changes of level and the relationship of the apartment to shared gathering spaces. These observations are more useful for comparing particular homes than assuming every unit has the same outlook or degree of privacy.
De Souza Avenue and the wider surroundings
The development sits within the Upper Bukit Timah area, with shops and eating places around Beauty World forming part of its wider neighbourhood. Beauty World MRT station is on the Downtown Line. Test the actual route from the development's usable entrance to the station, including crossings and exposed stretches, rather than relying only on a map radius.
The district's outdoor character extends beyond condominium landscaping. Hindhede Nature Park, beside Bukit Timah Nature Reserve, has walking trails and a quarry landscape. NParks highlights its rock cliffs and water as a photography subject. It offers a different kind of outing from an on-site garden, and visitors should check current park access information before setting out.
Before visiting, buying or renting
Confirm the residential block and agreed meeting point when arranging a visit. Inspect the specific unit at the time of day that matters to your routine, considering light, ventilation and audible activity. Ask for current facility rules and relevant maintenance information, and compare the property shown with its floor plan and stated inclusions. Historic sales illustrations describe a design intention; they do not establish a particular apartment's present condition or view.