
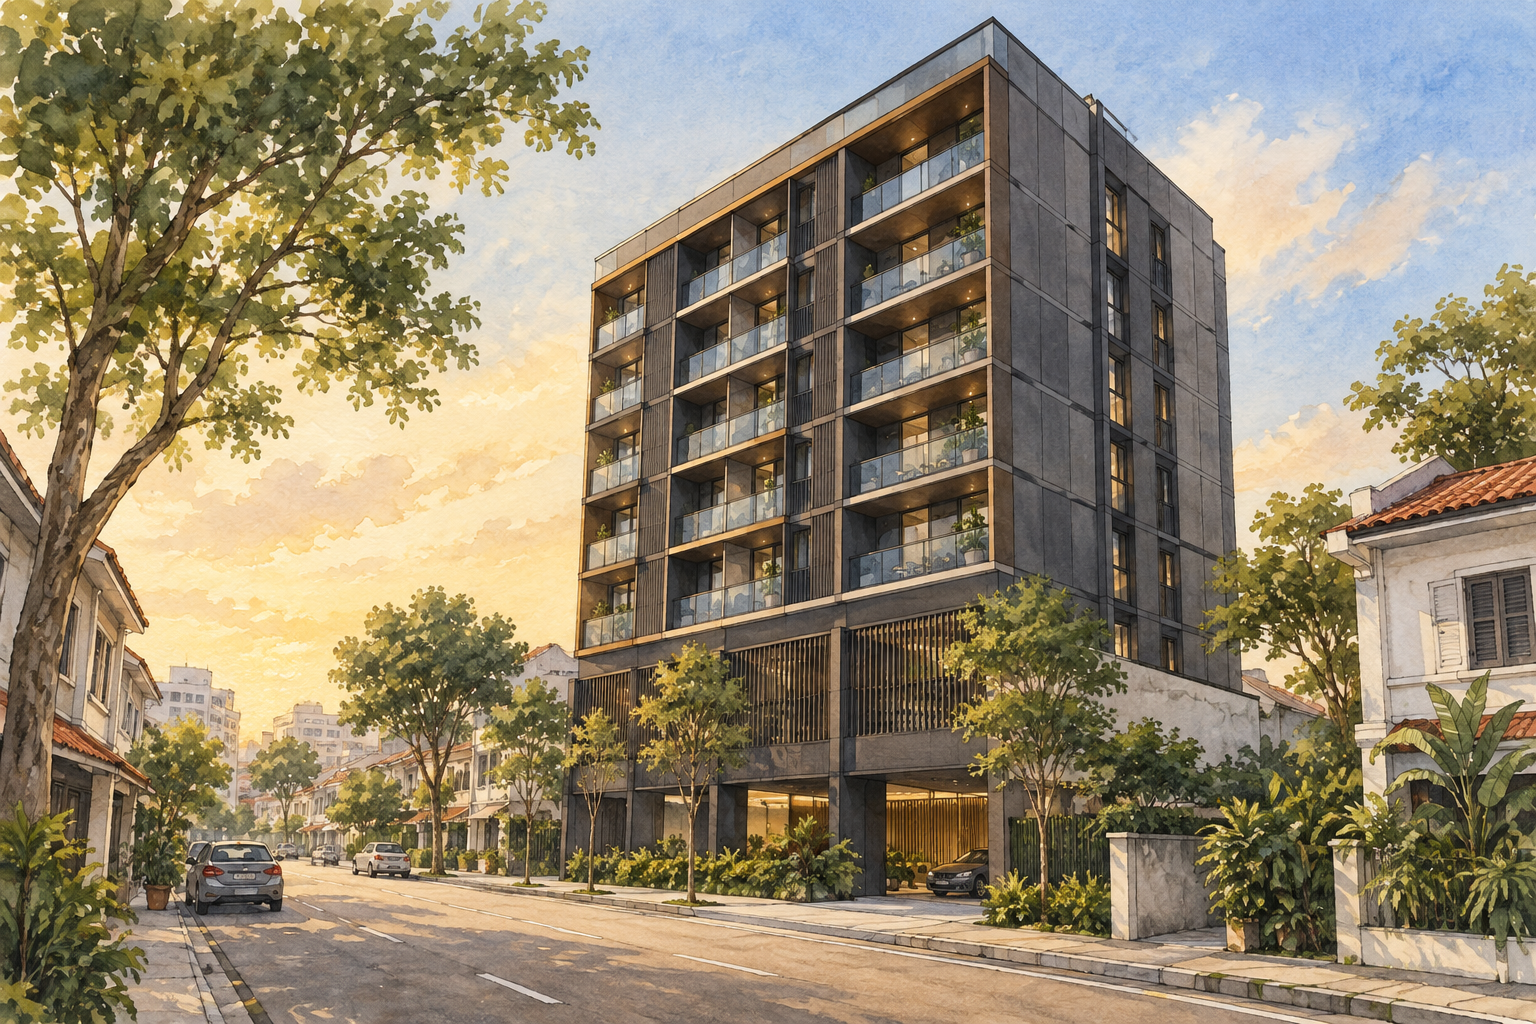
AI-inspired conceptual illustration of Zyanya — not a site photograph, architectural drawing or precise as-built representation.
Development background
Zyanya is a 34-home freehold apartment development at 8 Lorong 25A Geylang. Its legal developer is NNB8 Development Pte. Ltd. Boldtek’s December 2021 announcement identifies the project as the redevelopment of the former Advance Apartment. Estate.sg’s Advance Apartments listing records that earlier property at the same address and provides historical context for the site.
The development’s relatively small number of homes makes the details of individual layouts and shared spaces particularly useful when comparing it with larger estates. A site visit should focus on the particular apartment and its relationship to the street, common areas and adjoining buildings.
Building and apartment layouts
The original brochure arranges the building over eight levels. Parking and services occupy the first two levels; homes begin on Level 3, alongside the recreation deck. Levels 3 to 7 each contain six apartments, with four penthouses on Level 8.
The accommodation ranges from one-bedroom apartments to four-bedroom homes. Boldtek’s launch announcement singles out five three-bedroom-plus-study dual-key apartments and four four-bedroom penthouses. These different configurations merit separate consideration: a bedroom count alone does not explain the entrance arrangement or how the household would use the space.
The brochure’s C2-1 dual-key plan shows a common entrance foyer leading separately to a bedroom-and-bathroom section and the main apartment. Check the exact unit plan and any subsequent alterations. The term “dual-key” describes a layout; it does not establish permission for a particular occupancy or letting arrangement.
Published floor areas include applicable balconies, air-conditioning ledges and other specified spaces. Compare room dimensions and furniture clearances instead of treating the advertised area as entirely indoor living space. Check what fittings are actually included, especially when assessing a resale or rental unit.
Shared spaces and everyday use
The brochure’s Level 3 plan includes a lap pool, sun deck, barbecue pit, outdoor pavilion and outdoor gym. It also shows mechanised parking within the development. These are documented design provisions; current availability and operating arrangements should be confirmed before relying on them.
Drivers should ask about vehicle size and weight limits, retrieval procedures and visitor parking. For apartments adjoining the recreation deck, consider the position of windows and balconies relative to shared activity. Ask to see the relevant spaces during a viewing rather than drawing conclusions from launch illustrations.
Geylang surroundings and transport
URA describes Geylang Road as a commercial spine with residential enclaves along the lorongs. Its conservation research documents a mix of shophouses and low-rise bungalows, including shophouse styles dating from the 1910s to the 1950s. This wider architectural setting helps explain the contrast between newer apartments and older street frontages around Geylang.
For day-to-day use, walk the immediate route around the building at the times you expect to travel. Look at road crossings, shelter, loading activity and the relationship between residential entrances and street traffic. Conditions at one frontage may differ from those experienced inside a particular apartment.
Aljunied MRT station, EW9 on the East–West Line, serves the area. Check the actual entrance-to-station route and your onward connection; a map distance alone does not describe the whole journey.
Before purchasing or renting
Review the latest unit plan, condition, management charges and applicable house rules. Confirm move-in arrangements and shared-facility access directly. This article does not assign an actual completion year: the brochure’s projected possession dates are not evidence of the date on which TOP was obtained.