
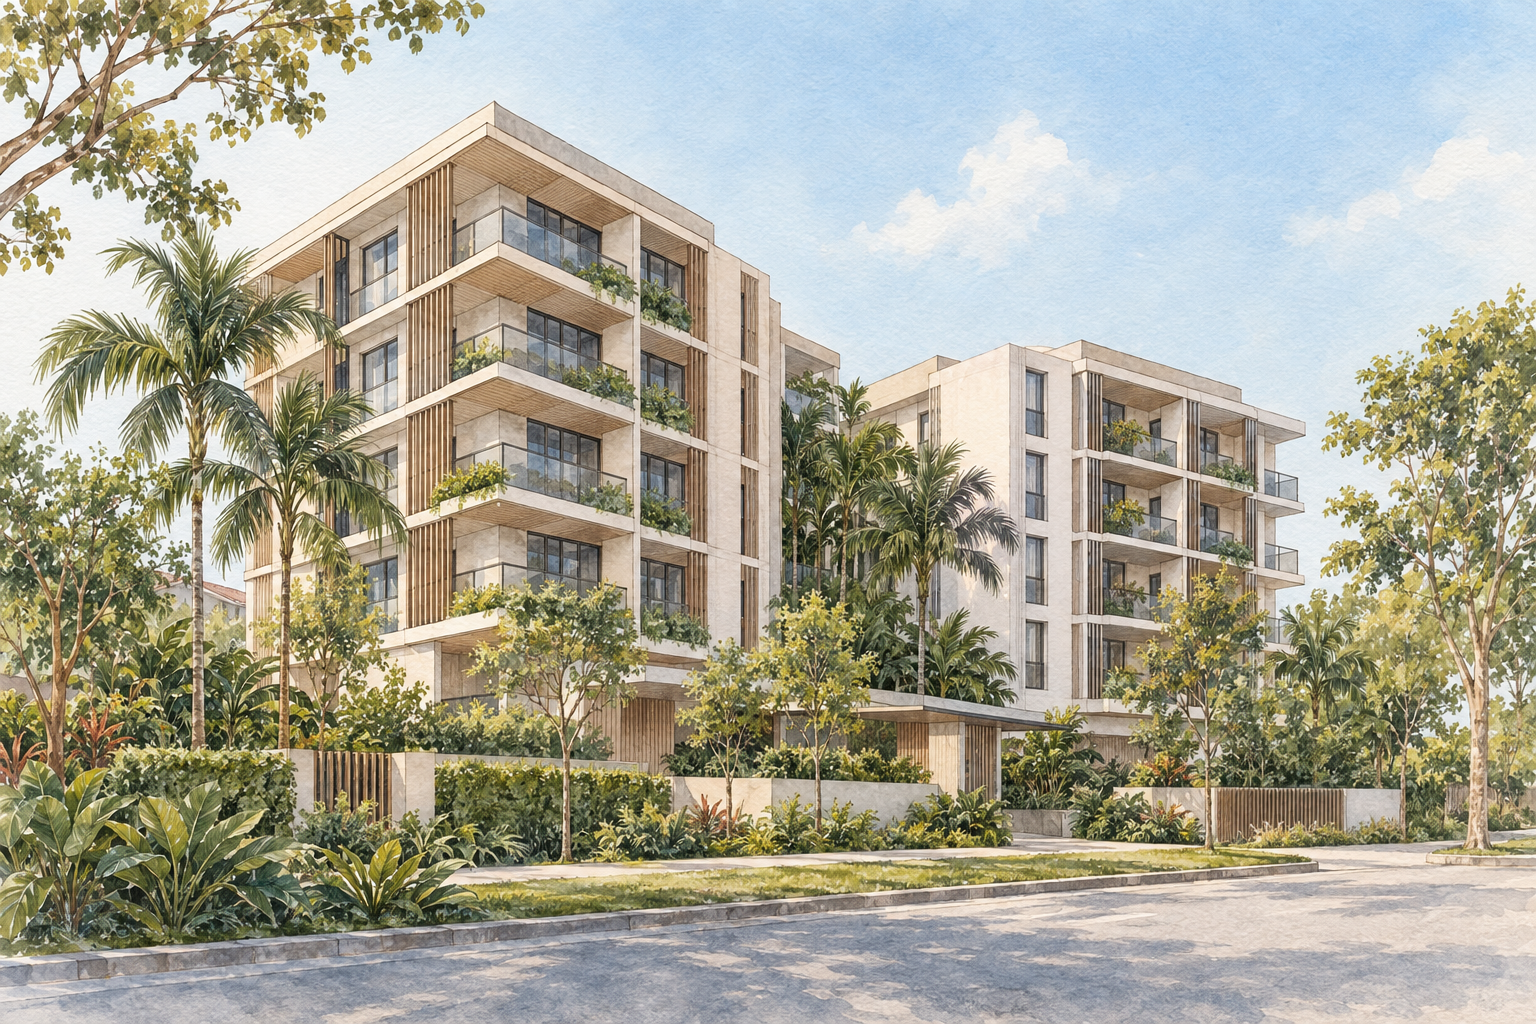
AI-inspired conceptual illustration of Casa Al Mare — not a site photograph, architectural drawing or precise as-built representation.
Casa Al Mare is a completed freehold apartment development at 75 Jalan Loyang Besar in Pasir Ris. It contains 49 homes in a low-rise scheme planned as two five-storey residential blocks, with a basement car park and communal spaces at ground and roof levels. Its setting places it on the coastal-recreation side of Pasir Ris, away from the town-centre transport hub.
Development background
BCA's Quality Housing Portal identifies the project developer as SL Capital (4) Pte Ltd and the associated developer as Sustained Land Pte Ltd. It names AGA Architects Pte Ltd as architect and Newcon Builders Pte Ltd as builder. AGA also includes Casa Al Mare in its own low-rise residential portfolio.
The original brochure places Casa Al Mare within Sustained Land's wider residential portfolio, which also includes Sea Horizon. These are separate developments, with their own layouts and estate arrangements.
Apartment types and outdoor space
The published mix comprises 11 one-bedroom homes, 15 two-bedroom homes, 14 two-bedroom homes with a study and nine three-bedroom homes. Buyers comparing listings should look beyond the bedroom count: some ground-floor variants have private enclosed space, while the corresponding upper-floor plans show balconies.
For example, the brochure's B6 plan places a study near the entrance, with the kitchen and dining area leading towards the living room and balcony. Its B6-P counterpart substitutes private enclosed space for the balcony. The larger C1 layout includes a kitchen, yard, utility room and separate small toilet, giving it a different service-space arrangement from the smaller homes.
These are original plan descriptions rather than a record of an individual home's present condition. Compare the strata plan with the unit being viewed, including the boundaries of outdoor areas and any alterations. An advertised total area should not be treated as the amount of enclosed living space.
Facilities across two levels
The brochure separates the recreation programme between the first storey and roof terrace. Its ground-level plan shows children's play and splash areas, a barbecue pavilion and an entrance courtyard. The roof plan places a swimming pool alongside exercise spaces, a gym and places for outdoor dining.
This arrangement makes the route between a home and the relevant common area worth checking during a visit. Confirm current opening hours, booking procedures and maintenance closures with management. The original facility plan does not guarantee that every feature is available at the time of a viewing.
Jalan Loyang Besar and the park setting
NParks describes Pasir Ris Park as stretching from Pasir Ris Road to Jalan Loyang Besar. The park is therefore a useful part of understanding the neighbourhood, rather than simply another entry in a list of nearby amenities. Its coastal landscape provides opportunities for outdoor recreation, while access depends on the actual entrances and paths.
Use the current park map when planning a walk or cycle. A boundary that appears close on a map may not be an entrance, and a coastal address does not establish a sea view from an apartment. Outlook, shade and privacy should be assessed from the particular unit.
Transport and practical viewing checks
Pasir Ris MRT serves the East-West Line, with the bus interchange adjacent to the station. Check the complete journey between the development and this transport hub, including the onward bus connection and the walking route to the building entrance.
The Cross Island Line connection at Pasir Ris remains a future service. LTA currently describes the first phase as under construction, with completion expected by 2030. It should be considered separately from the rail services available today.
Before moving, renting or purchasing, confirm visitor access, parking entitlement and the estate's moving and renovation rules. Use the complete residential unit number when arranging a visit; the management correspondence address is not a residential destination. Where completion timing matters to a transaction, obtain the actual TOP documentation rather than relying on a launch brochure's expected possession date.