
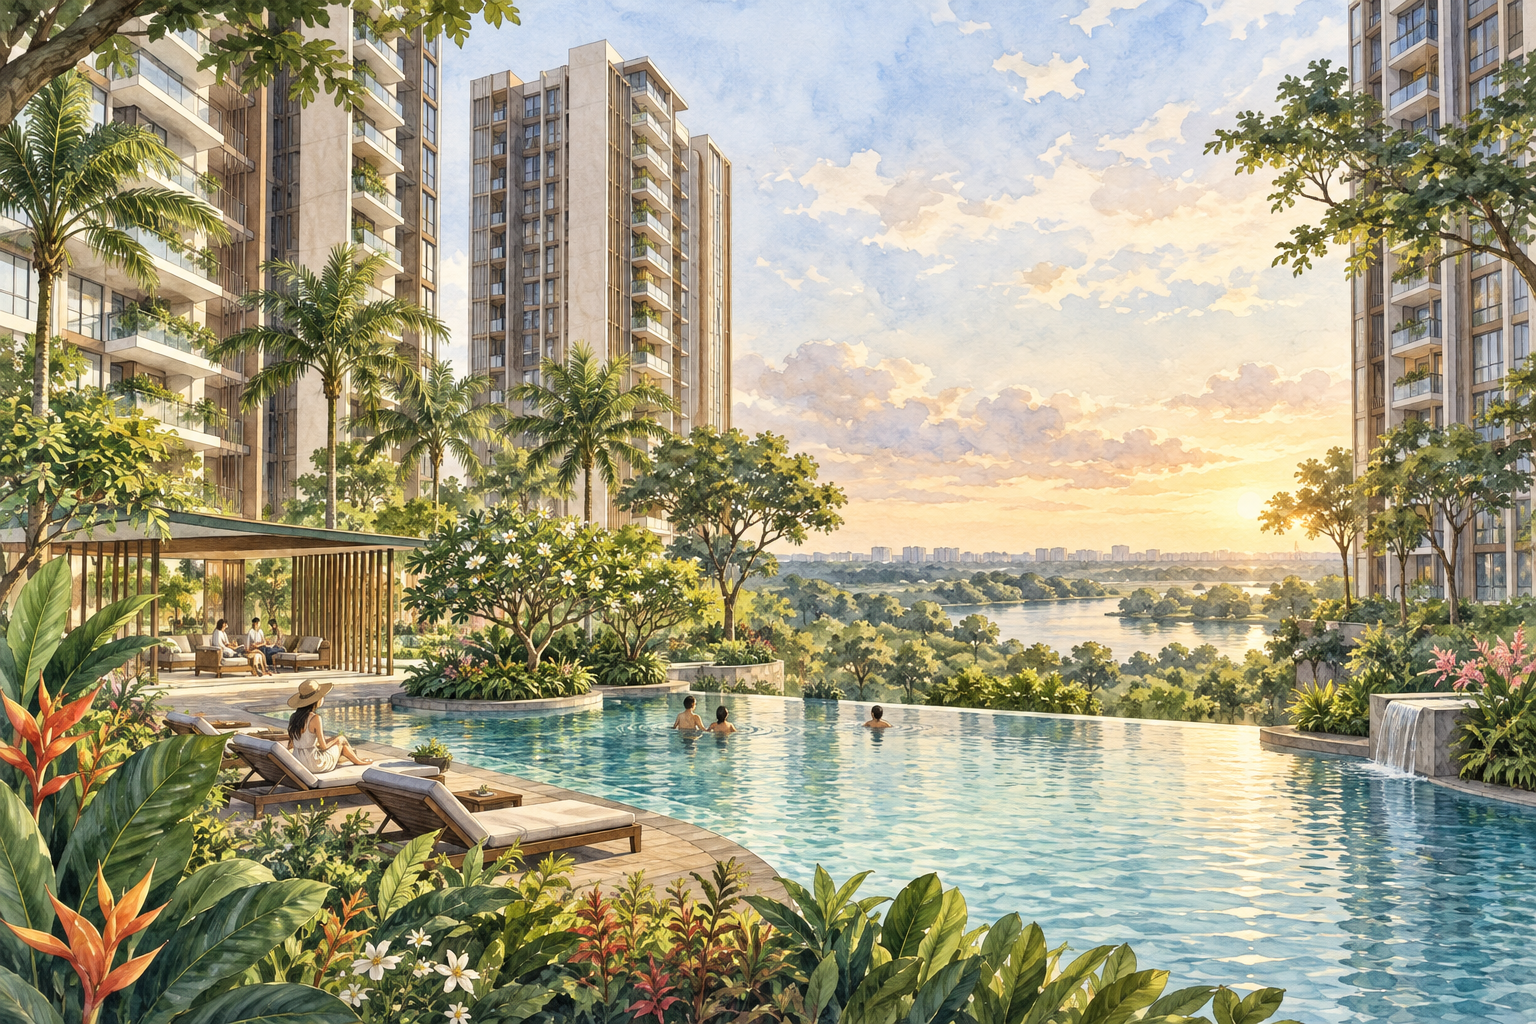
AI-inspired conceptual illustration of Lake Life — not a site photograph, architectural drawing or precise as-built representation.
Lake Life is a 546-home executive condominium on Tao Ching Road, in the Yuan Ching Road part of Jurong. Its setting brings together a high-rise residential estate and the wider public landscape around Jurong Lake. For someone considering a home here, the useful distinctions are between the individual apartment, the estate’s shared spaces and the gardens beyond its boundary.
Development background
BBR Holdings’ 2018 annual report records Lake Life as an executive condominium on a 99-year leasehold HDB land site at Yuan Ching Road and Tao Ching Road. It states that the development obtained its Temporary Occupation Permit on 30 December 2016. This is an actual completion milestone, rather than the expected 2017 date still found in some launch-era material.
The developer was Lakehomes Pte Ltd. BBR’s subsequent SGX announcement identifies Lakehomes as the company formed to undertake Lake Life and as a former 35%-owned associate. That historical development role should be distinguished from the estate’s present management arrangements.
BBR’s residential-development account also discusses The Wisteria and Wisteria Mall in Yishun. They offer a separate example of the group’s joint-venture development work; the mall is not an amenity within Lake Life.
Apartment layouts and the estate
Surviving launch particulars describe 20-storey residential buildings and a range of two-, three-, four- and five-bedroom homes, including penthouse formats. This gives an indication of the original range of accommodation, without establishing which layouts are currently available or how an individual apartment may have been renovated.
A unit’s usable arrangement matters as much as its bedroom count. Check the approved floor plan against the actual living and dining spaces, kitchen, utility areas and any study or outdoor space. For larger homes and penthouses, establish which areas belong to the strata lot and which are common property before making assumptions about upkeep or alterations.
Shared spaces and everyday use
The original facility plan includes swimming and play pools, landscaped gardens, a barbecue deck and spaces for exercise and indoor activities. These are descriptions of the development plan, not confirmation that every launch-listed feature or organised programme continues to operate today.
Ask about current booking procedures, maintenance closures and access rules for the facilities that matter to your household. For a visit, delivery or move, confirm the complete block and unit address, the correct entrance and visitor-parking arrangements. The development spans multiple Tao Ching Road addresses, so the name alone is not enough to identify an arrival point.
Jurong Lake surroundings
Jurong Lake Gardens provides the broader neighbourhood with a substantial public landscape. NParks describes the 90-hectare national garden as comprising Lakeside Garden, Chinese Garden, Japanese Garden and the Garden Promenade. Lakeside Garden is its 60-hectare western section, with wetlands, forest trails, lawns and places for play and community activities.
That variety makes the surroundings more than a single waterfront viewpoint: different parts of the gardens support walks, nature observation and outdoor recreation. They are public spaces with their own entrances and operating notices. Check the current garden map and temporary closures before setting out; a nearby garden boundary does not necessarily provide an entrance.
Transport and viewing checks
Lakeside MRT is a rail option in the surrounding area, on the East–West Line. LTA’s description of the line places Jurong within the east–west rail corridor and identifies Jurong East as an interchange with the North–South Line. Assess the actual bus or pedestrian connection from the relevant block rather than treating a launch-era journey estimate as a current route measurement.
During a viewing, assess the apartment’s daylight, ventilation, outlook and surrounding activity from inside the home. The project’s name and proximity to the wider lake landscape do not establish a lake view from every unit. Check present renovation and moving rules with management, and compare the specific home and its access arrangements with your daily routine.