
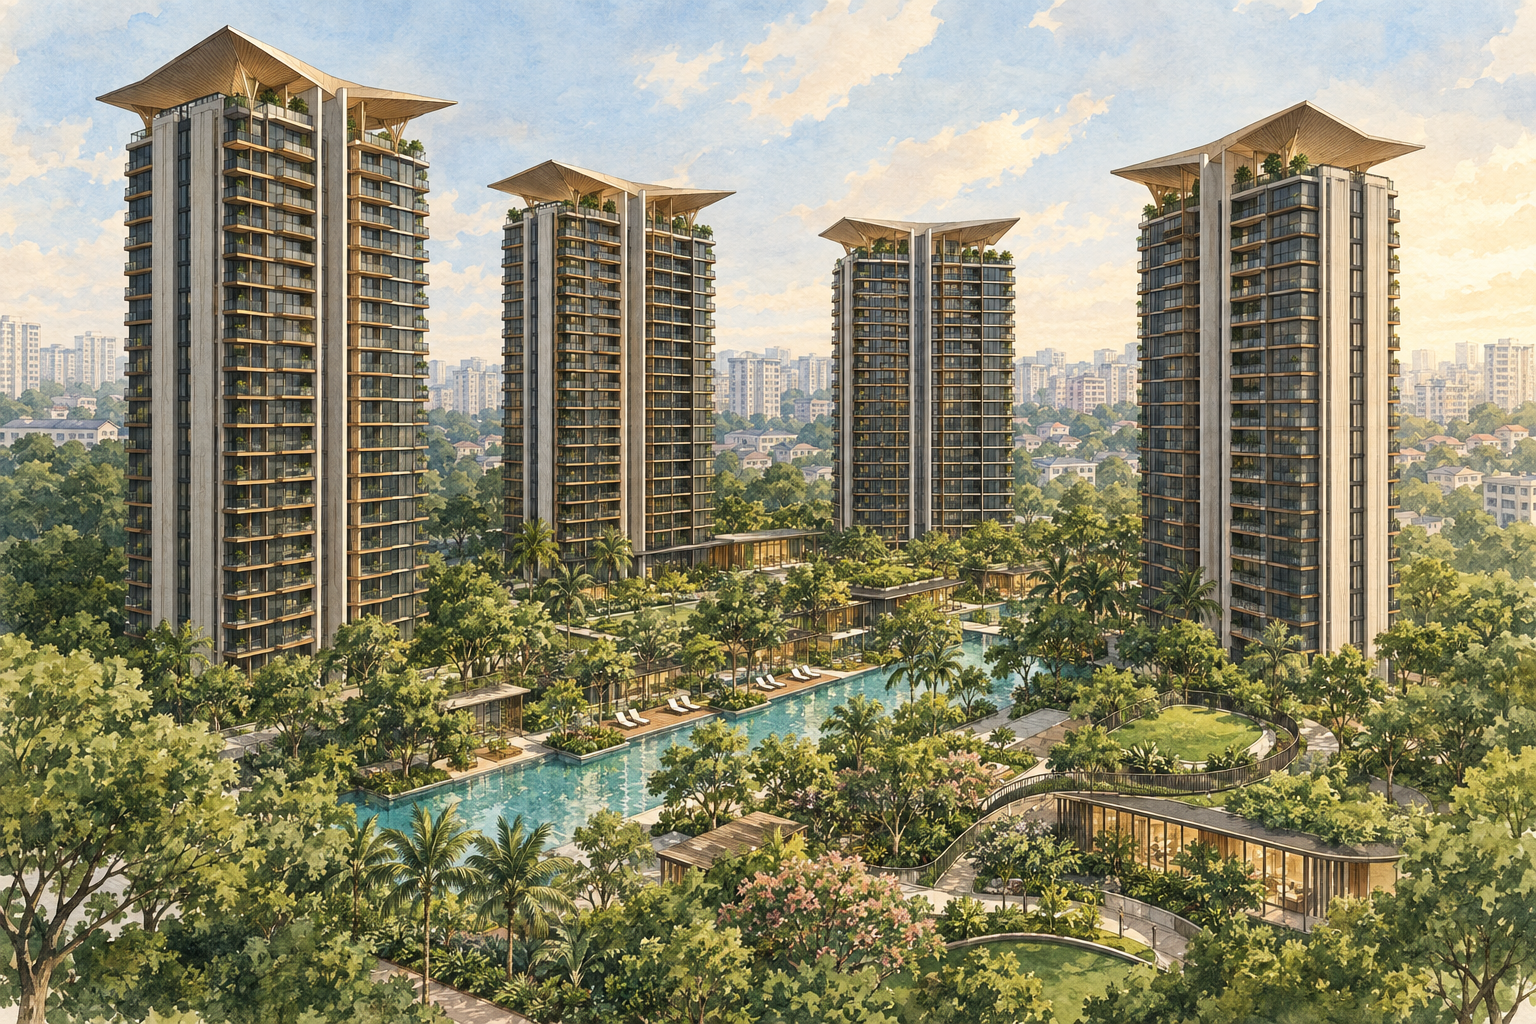
AI-inspired conceptual illustration of Tembusu Grand — not a site photograph, architectural drawing or precise as-built representation.
Four residential towers on Jalan Tembusu
Tembusu Grand is a 638-home condominium at 92, 94, 96 and 98 Jalan Tembusu. Its four towers rise to 20 or 21 storeys. CDL’s 2025 annual report records that the development obtained its Temporary Occupation Permit in December 2025.
The developer, Tembusu Residential Pte. Ltd., is a joint venture between City Developments Limited and MCL Land. The site has a 99-year lease commencing on 25 April 2022. The same developer partnership previously worked on Piccadilly Grand and Piccadilly Galleria; this is a separate project rather than an earlier phase of Tembusu Grand.
Architecture and apartment choices
ADDP Architects designed the development. The official project website describes the tembusu tree as the inspiration for its colours, textures and tower crowns, giving the roofline a deliberate role in the architectural composition.
The published floor plans range from one-bedroom-plus-study apartments to five-bedroom homes and penthouses. Two- and three-bedroom categories include versions with a study. That distinction is useful when comparing a home intended for occasional desk work with one needed for a permanent home office.
Look beyond the bedroom count when viewing an individual apartment. Check the study’s dimensions, furniture clearances, storage and the relationship between living areas and bedrooms. Confirm the final strata area against the unit’s documents, and assess sunlight, outlook and privacy from the actual apartment rather than a general project rendering.
Gardens, pools and facilities on different levels
The developer’s published facilities plan places landscaped gardens and the main pool areas at Level 1, including a 50-metre lap pool and a wading pool. Level 5 contains a separate collection of recreation spaces, including children’s play areas, a co-working lounge, a tennis court and a gymnasium.
This arrangement makes the route between a particular block and the facilities worth checking during a visit. Residents using a pram or accompanying someone with limited mobility should confirm lift connections and step-free access to their intended destination.
The official website still presents artist’s impressions and launch specifications. Confirm current opening hours, booking rules, guest access and any charges with management; a facility appearing in the published plan does not establish its availability on a particular day.
Katong surroundings and coastal recreation
The wider Katong and Joo Chiat area combines residential streets with conserved shophouses and everyday commercial activity. NLB’s account traces its development from nineteenth-century plantations and seaside bungalows into a residential neighbourhood associated with Peranakan and Eurasian communities. This history belongs to the surrounding district, rather than to Tembusu Grand’s contemporary towers.
East Coast Park offers a different setting for time outdoors. NParks describes it as a coastal recreation area connected to the Eastern Coastal Loop and Round Island Route. Plan the journey to the particular park area you intend to visit, and check NParks notices for temporary path or facility closures.
Transport and practical viewing checks
Tanjong Katong MRT station operates on the Thomson–East Coast Line. It opened with Stage 4 in June 2024. When assessing the commute, walk the route from the development entrance to the station entrance you would use, noting crossings and shelter along the way.
Confirm the block number and visitor entry arrangements before arriving. For a proposed move, ask management about delivery access, renovation procedures and move-in bookings. Buyers and tenants should also verify the apartment’s condition and parking arrangements directly, rather than treating project-wide marketing specifications as an inventory of the individual home.