
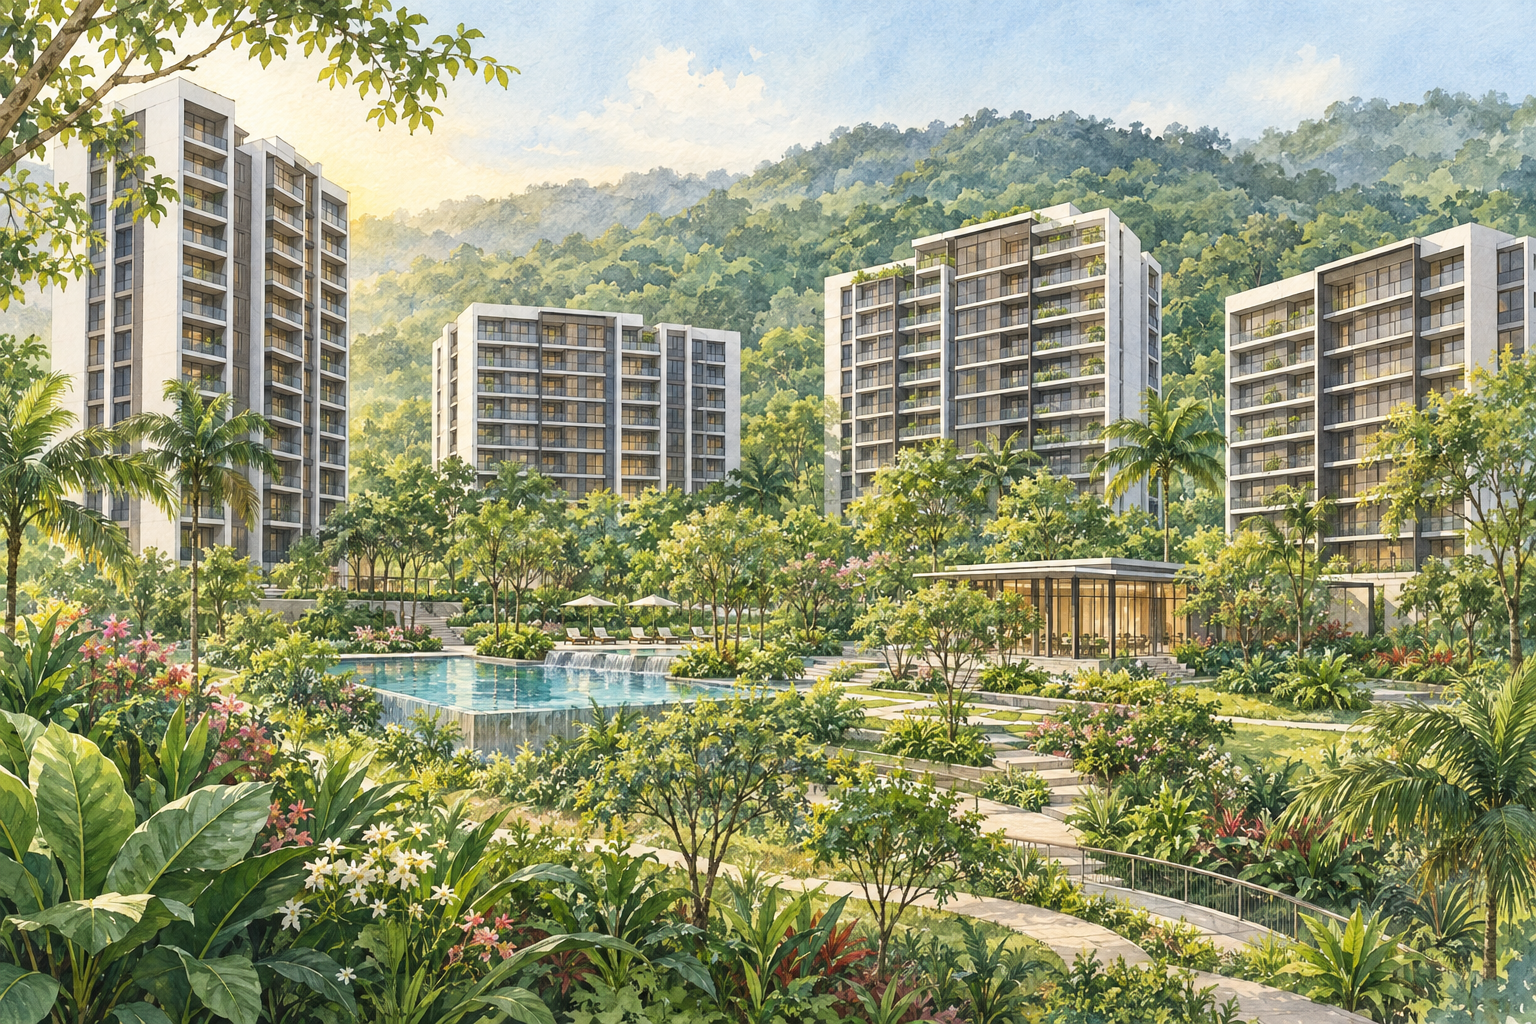
AI-inspired conceptual illustration of The Botany at Dairy Farm — not a site photograph, architectural drawing or precise as-built representation.
Five blocks at Dairy Farm Walk
The Botany at Dairy Farm is a 386-home condominium at 3, 5, 7, 9 and 11 Dairy Farm Walk. Its five residential blocks have different heights, ranging from nine to fifteen storeys, with landscaped common areas between them. Sim Lian confirms that the development has obtained its Temporary Occupation Permit.
The legal developer is Sim Lian JV (Dairy Farm) Pte. Ltd. The land has a 99-year lease commencing on 8 June 2022. Dairy Farm Walk is the address to use when arranging a viewing; the Upper Bukit Timah Road address appearing in correspondence records is a separate destination.
Apartment layouts and space to compare
The residential mix runs from one-bedroom-plus-study apartments to five-bedroom homes. The brochure distinguishes several two- and three-bedroom configurations, including study and flexi variants, rather than offering one standard plan for each bedroom count.
For example, the three-bedroom flexi Type C6F includes a study beside the dining area. The brochure also distinguishes ground-floor variants with private enclosed space and selected upper-level variants whose stated areas include a void over the living and dining space. A larger advertised area therefore needs to be read alongside the plan’s annotations.
Compare the exact unit type, usable furniture space and storage before deciding whether a layout suits the household. On a viewing, check natural light and privacy from the apartment itself. General illustrations of surrounding greenery do not establish the outlook from every floor or stack.
Clubhouse, pools and shared outdoor space
Sim Lian describes a standalone Grand Clubhouse with co-working and function space, together with a hilltop gym. The published site plan separates a family zone, central garden areas and a hilltop deck, with different pools and recreation spaces distributed through the grounds.
A lap pool, children’s pool and recreational tennis court are among the facilities shown. The plan also identifies a second-storey link bridge and communal rooms. When visiting, follow the route from the relevant block to the spaces you would use regularly, particularly if lift access or avoiding steps matters.
Check current booking arrangements, guest rules and maintenance closures with management. The developer’s materials include a time-limited shuttle offer and digital-access specifications, so confirm present arrangements before relying on them for daily travel or access.
A neighbourhood shaped by nature parks
Dairy Farm Nature Park gives the area a history beyond its newer housing. NParks describes the park as a former dairy farm with trails and an education centre. The Wallace Education Centre occupies a former cow shed, now used for exhibitions about biogeography and biodiversity.
The park offers a setting for learning about the local environment as well as spending time outdoors. Check the intended entrance, current trail notices and opening hours before setting out. These public nature areas are separate from the condominium grounds.
Chestnut Nature Park provides further opportunities for hiking and mountain biking in the wider area. Its mountain-bike trails include sections of different difficulty, so choose a route appropriate to the activity and follow the park’s signs rather than treating every trail as interchangeable.
Everyday errands and getting around
Sim Lian identifies Dairy Farm Mall as adjacent to the development. Estate.sg lists the separate Dairy Farm Mall and Residences development, which combines residential and retail uses. It provides a useful nearby reference point for errands, with its own management arrangements.
Hillview MRT station serves the area on the Downtown Line. Test the route from the development entrance to the station entrance you intend to use, noting crossings and weather exposure. Before moving in, confirm visitor entry, delivery access, renovation procedures and parking arrangements for the particular apartment.