
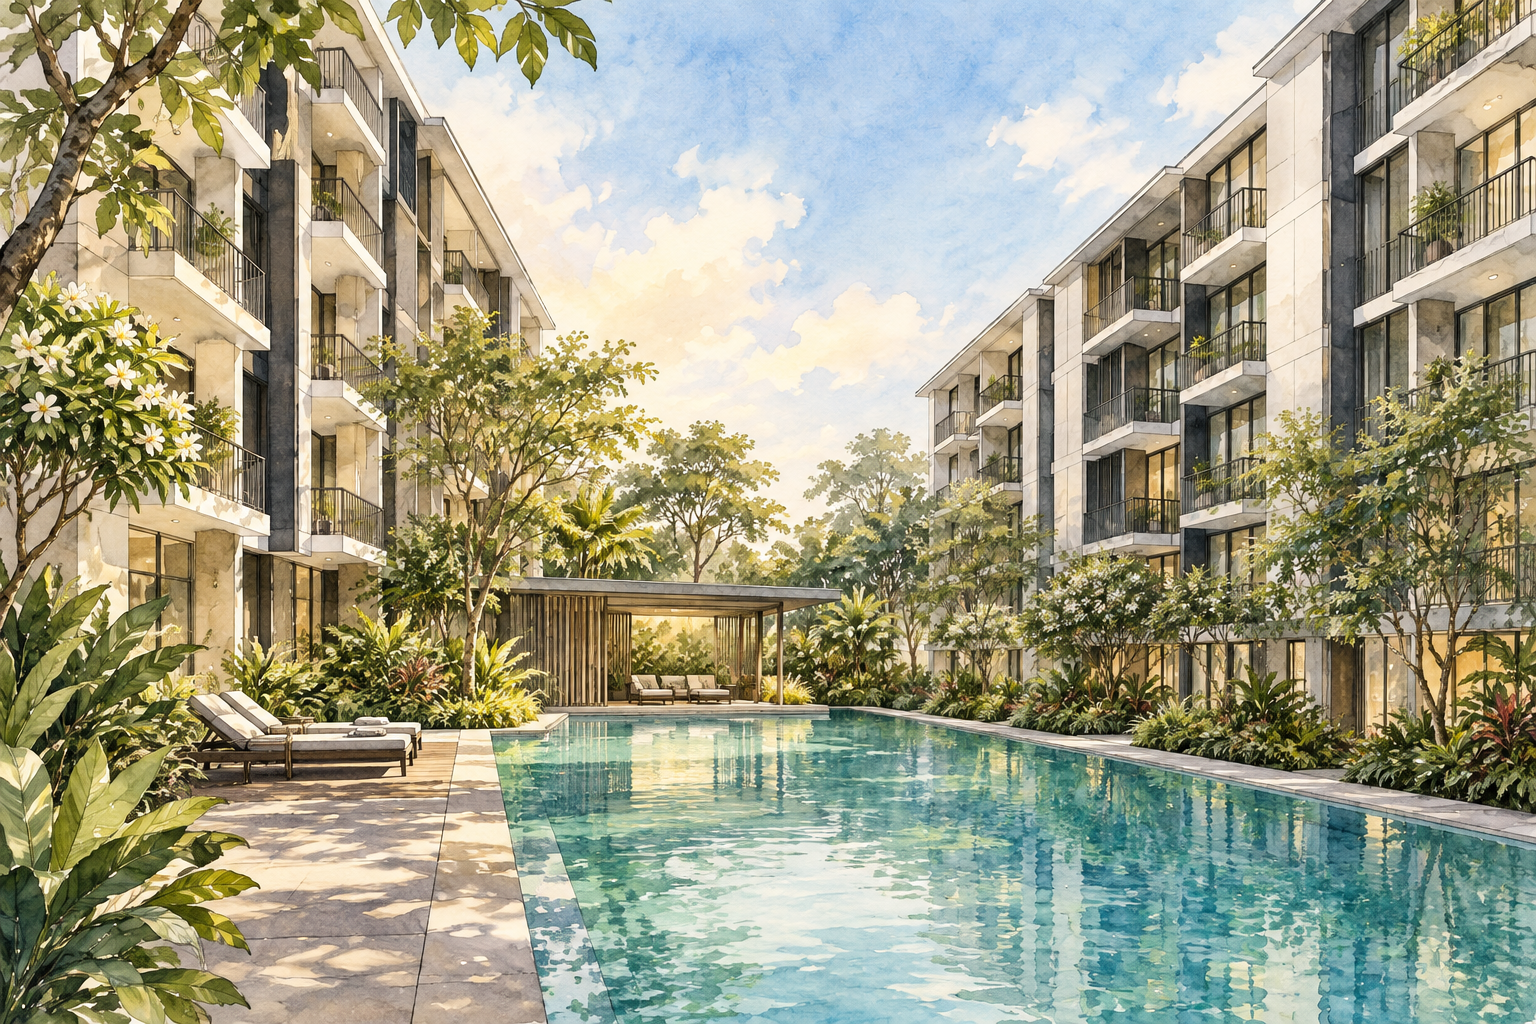
AI-inspired conceptual illustration of The Essence — not a site photograph, architectural drawing or precise as-built representation.
The Essence is an 84-home condominium at Chong Kuo Road in the Springleaf area. Its compact residential scheme brings apartments and shared recreation spaces into the Upper Thomson neighbourhood. The development was launched in March 2019, and BCA's Quality Housing Portal records its completion year as 2023.
Development background
The legal developer is Chong Kuo Development Pte Ltd. BCA identifies Lian Soon Holdings, OKP Holdings and HSB Holdings as the participating development groups, with Lian Soon Construction as builder and Park + Associates as architect. OKP's 2019 filing records a 22.5 per cent interest in the project company through its subsidiary OKP Land.
The original sales brochure states a 99-year lease commencing on 4 May 2018. This is the starting date of the land lease. Separately, OKP's results released on 4 August 2023 reported that The Essence had obtained its Temporary Occupation Permit. The reviewed evidence does not establish the exact TOP date.
Two blocks and a central recreation court
The launch plans show north and south blocks, each with homes across five levels, arranged around a long pool court. The unit schedule ranges from one-bedroom-plus-study layouts to two- and three-bedroom homes, including premium variants. Ground-floor and top-level versions differ from the typical plans.
Some upper-level layouts incorporate high-ceiling voids. When comparing advertised areas, ask for the particular unit's registered plan and clarify which components are usable floor space. A void above a room does not provide another floor for furniture or occupation.
For a viewing, compare the specific stack, outlook and position relative to the shared court. Check daylight, privacy and sound from inside the home at a representative time of day. The brochure's drawings are useful for understanding the original arrangement, while the completed apartment and current documents establish what is actually being offered.
Facilities and everyday use
The brochure specifies a 40-metre lap pool, children's pool, pool and barbecue pavilions, and a gym at the second storey. Smaller landscaped courts and lawn areas complement the main recreation space. Its site plan also identifies bicycle parking, a pedestrian side gate and a covered linkway.
These are the facilities described in the original plans. Confirm their present condition, access controls, opening hours and booking rules with management. During a visit, follow the route between the entrance, apartment and facilities to assess how it works for children, visitors or anyone with mobility needs.
Springleaf surroundings
Springleaf Nature Park adds a distinct outdoor destination to this part of Upper Thomson. NParks describes a six-hectare riverside park at Nee Soon Road and Upper Thomson Road, within the Central Nature Park Network. Its walking and cycling setting is part of the public neighbourhood, separate from the condominium's recreation areas.
Allow time to explore the actual route to the park and the surrounding streets. Nature proximity alone does not establish a particular apartment's view or a private connection to parkland. Assess the unit's orientation and the journey from the development's permitted pedestrian exit.
Transport and practical checks
Springleaf MRT station, on the Thomson–East Coast Line, is the relevant rail connection. LTA places the station on Upper Thomson Road between Springleaf Road and Thong Soon Green. It opened with the line's second stage on 28 August 2021, so the brochure's description of an upcoming station is now historical.
Walk the station route before relying on an advertised journey time. Check road crossings, shelter and the entrance that best suits your regular commute. A test journey at the intended travelling hour is more useful than a straight-line distance.
Before visiting, confirm the unit number, drop-off point and visitor entry procedure. For a purchase or tenancy, obtain current information on parking entitlement, maintenance contributions, move-in arrangements and renovation controls. Clarify any proposed balcony or high-ceiling alterations before making plans, and inspect the actual fittings and condition of the home.