
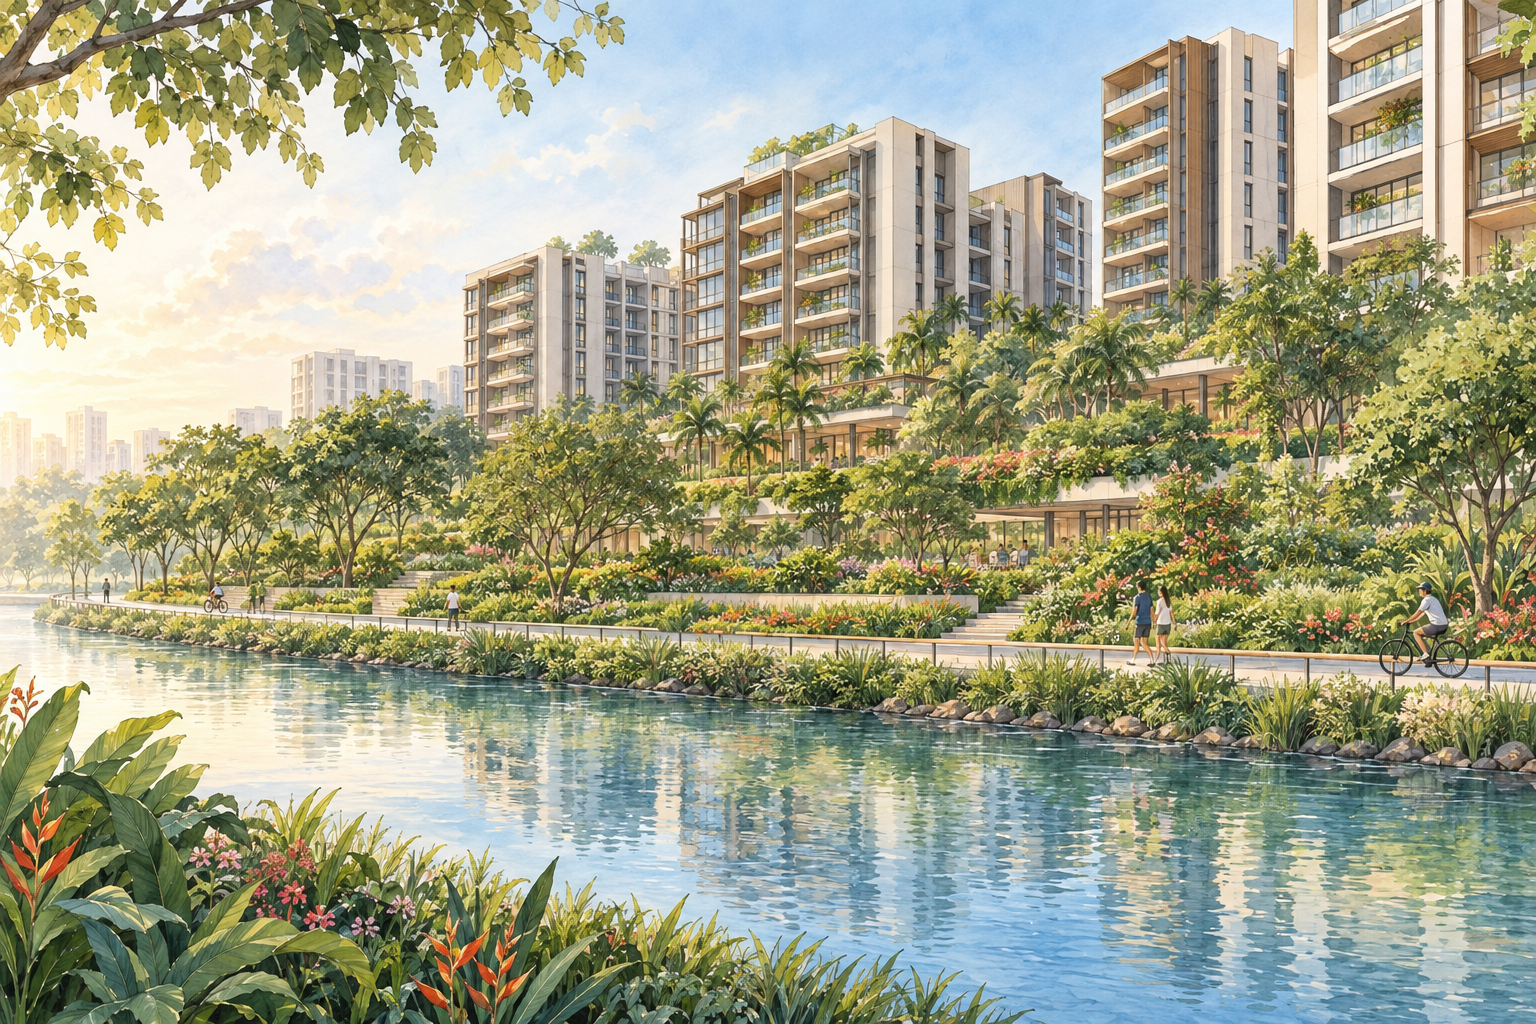
AI-inspired conceptual illustration of The Terrace — not a site photograph, architectural drawing or precise as-built representation.
The Terrace is an executive condominium at Edgedale Plains and Punggol Drive, beside Punggol Waterway. Its apartment blocks and landscaped grounds form a substantial residential estate: original project particulars record 747 homes. The waterway setting gives the development a relationship with Punggol’s public walking and cycling network, as well as the everyday routines of a multi-block condominium.
Development background
BCA’s Green Mark Awards 2015 publication identifies Peak Square Pte Ltd as the developer and DP Architects Pte Ltd as the architect. Kheng Leong’s own project portfolio records completion in 2017. This is distinct from the projected 2018 completion dates that remain on some historical launch websites.
Original sales particulars describe a 99-year leasehold development. Kheng Leong’s portfolio also includes The Topiary, another executive condominium. That provides a useful comparison within the company’s residential work, although the two are separate estates in different locations.
Blocks, homes and landscaped terraces
Historical launch specifications describe 12 residential blocks, with heights ranging from 13 to 17 storeys. The original home mix centres on three- and four-bedroom apartments, alongside five-bedroom penthouses. These are project-level launch categories; a particular home’s floor plan, strata area and outdoor spaces should be checked against its own documents.
The developer describes the grounds as three landscaped tiers leading towards the waterway. This terraced landscape is a more useful explanation of the project’s name than interpreting it as a terrace-house estate. DP Architects’ involvement is independently recorded by BCA, while the landscaping and waterway relationship are described in the developer’s project account.
The development received a Green Mark GoldPlus award in 2015. BCA’s contemporary account records efficient lighting, motion sensors, energy-efficient air-conditioning and a building configuration intended to support natural ventilation and daylight. These are documented design measures and an historical award, rather than a guarantee of present energy bills or conditions inside every apartment.
Shared facilities and everyday use
Original launch plans include a 50-metre swimming pool, gym, function rooms, barbecue areas and children’s swimming and play spaces. They indicate the range of recreation planned within the estate without establishing that every original facility is currently open or operated in precisely the same way.
For a viewing or move, check the relevant block entrance, visitor access and parking arrangements. Residents should refer to current management notices for facility bookings, maintenance closures and renovation or moving procedures. A multi-block development also makes the complete block and unit address more useful than the project name alone when arranging deliveries.
Punggol Waterway and transport
The adjoining waterway is part of the public neighbourhood landscape. NParks describes an 8.4-kilometre park connector track along both banks, with promenades for jogging and cycling and benches overlooking the water. That figure describes the connector route, not the length of the waterway itself or a private path belonging to The Terrace.
Kadaloor is the relevant nearby Punggol LRT station. LTA describes the Punggol LRT as linking residential areas with Punggol MRT station on the North East Line and the bus interchange. Check the actual pedestrian route from the block being visited, including road crossings and shelter, rather than relying on a general journey-time claim.
Checks for an individual home
The waterway setting does not establish a water view from every unit. During a visit, assess the apartment’s actual outlook, daylight, ventilation and exposure to surrounding activity. For a penthouse or a home with substantial outdoor space, verify which areas form part of the strata lot and who is responsible for their upkeep. Access to the public promenade should be checked separately from access to the condominium’s shared grounds.