
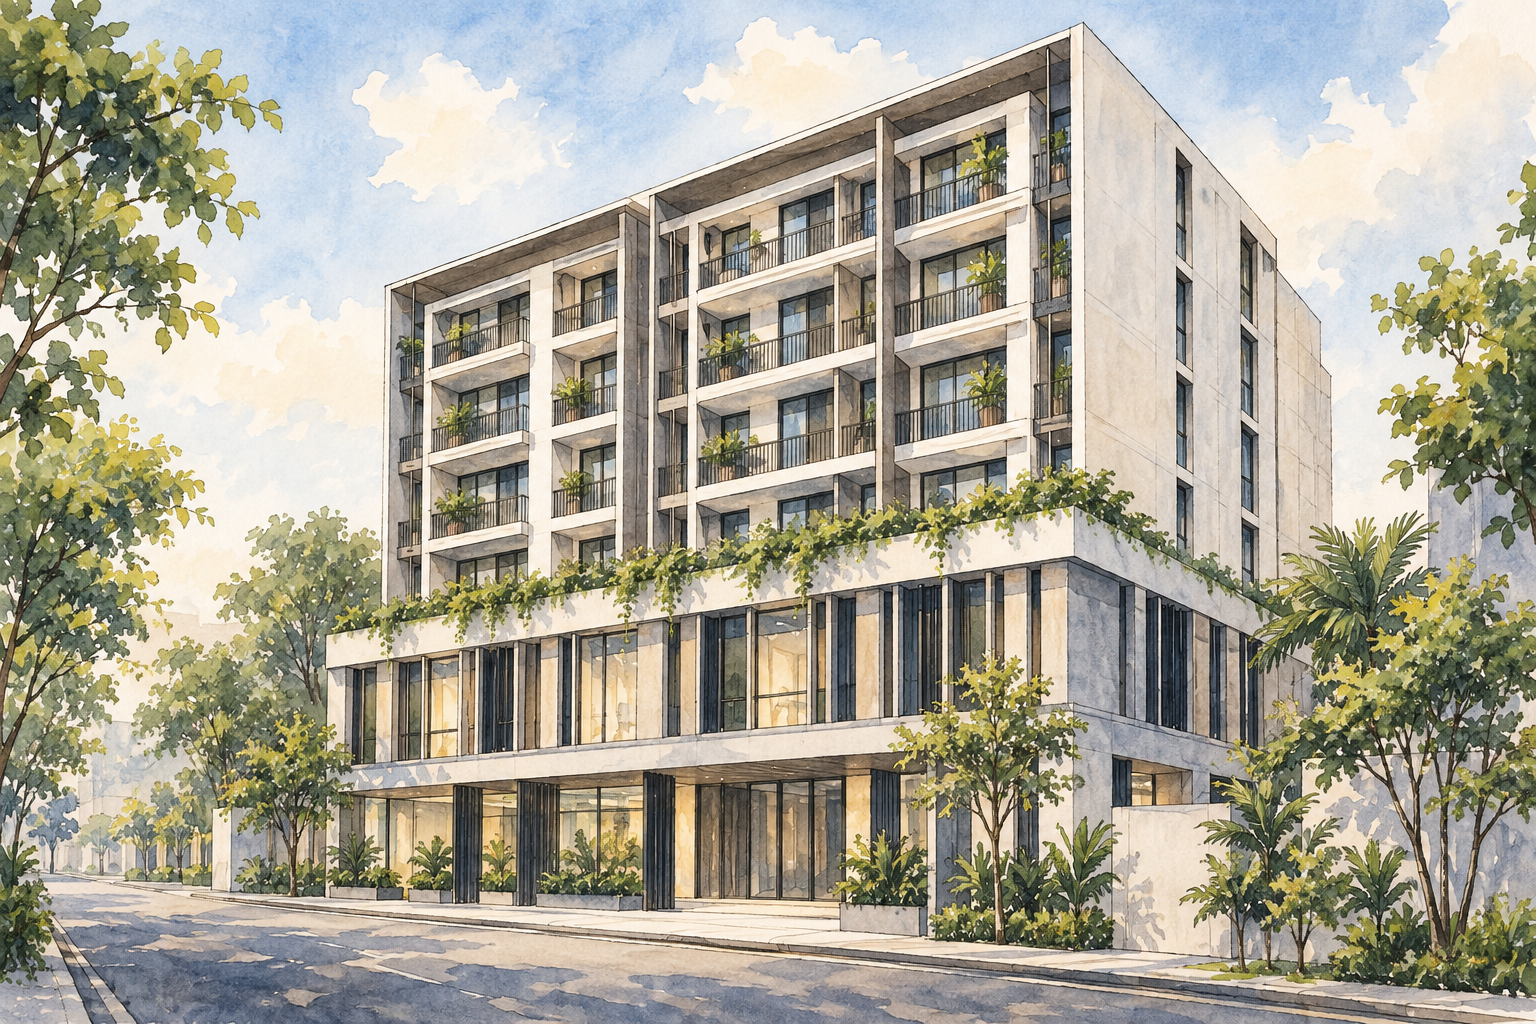
AI-inspired conceptual illustration of Sixteen35 Residences — not a site photograph, architectural drawing or precise as-built representation.
Sixteen35 Residences combines 60 apartments with the headquarters of Huang Shi Zong Hui Singapore at 16 Lorong 35 Geylang, off Sims Avenue. The eight-storey development has residential and institutional uses: the association occupies the second and third storeys, with homes above. That arrangement gives the building a community role as well as a residential one.
A continuing clan-association connection
Oxley’s project page places the residences at the historical Huang Shi Zong Hui locale. The original brochure dates the association’s founding to 1924, when it supported clansmen arriving in Singapore. Its presence in the completed building is confirmed by Oxley’s TOP announcement. This is a continuing association connection, without implying that the present façade or an earlier structure has statutory conservation status.
The legal developer was Oxley Pearl Pte Ltd, which Oxley Holdings identified as its wholly owned subsidiary. The development obtained its Temporary Occupation Permit on 21 June 2021. The brochure records a 99-year lease commencing on 6 April 2018. Its later forecast dates for vacant possession and legal completion should not be confused with the actual TOP announcement.
How the residential floors are arranged
The brochure’s vertical chart places the 60 apartments on levels four to eight, with 12 stacks on each residential level. It shows resident parking and a lift lobby in the basement, with parking and lift lobbies for the association and residents at ground level. Home types span one to three bedrooms, including study variants.
This layout makes the route to a particular apartment worth checking in person. Confirm the residential entrance, visitor procedure and lifts serving the selected floor. Someone visiting the association may need different directions from someone visiting a home; do not assume that all parts of the building share the same access arrangements.
Facilities above street level
Oxley’s completion release confirms a swimming pool, gym, outdoor fitness corner and parking. The launch plan places the facilities deck on level four and also depicts barbecue and dining spaces, a lounge and landscaping. Those plans describe the original proposal; current access, booking procedures and maintenance arrangements should be checked with management.
During a viewing, consider the apartment’s relationship to the communal deck and circulation areas. Check privacy, daylight and any activity audible from the actual rooms. A plan can explain where spaces sit, but a visit is more useful for assessing how they feel in daily use.
Geylang streets and Paya Lebar surroundings
The Lorong 35 address places the development within Geylang’s street network, while the developer identifies Paya Lebar Central as part of its surrounding area. URA describes Paya Lebar Central as a commercial centre at the city fringe, with business uses and public spaces. This wider setting offers a different scale of activity from the residential entrance on the lorong.
URA also identifies part of Paya Lebar Central as the Geylang Serai Cultural Belt, including Wisma Geylang Serai and Joo Chiat Complex. That is neighbourhood context rather than a designation for Sixteen35 itself. Exploring the wider precinct can help prospective residents understand how its commercial and community spaces fit into their everyday routines.
Paya Lebar MRT is an interchange between the East West and Circle lines. Test the journey from the building entrance to the station entrance you would actually use, paying attention to crossings, shelter and conditions at your usual commuting time. No single walking-time estimate captures every route or resident’s needs.
Before arranging a move
For a purchase or tenancy, compare the offered apartment with its approved plan and current condition. Confirm parking eligibility, move-in arrangements and access to communal facilities. Ask how residential and association visitors are directed through the property. These practical details matter more than assuming that the building’s mixed uses entail shared amenities or unrestricted access.